SEARCH KENTUCKY LAKE & LAKE BARKLEY HOMES

Save
Ask
Tour
Hide
Share
$699,000
50 Days On Site

7 Pleasant View Lane
Murray, KY 42071

For Sale|Single Family Residence|Active
5
Beds
5
Total Baths
4
Full Baths
1
Partial Bath
5,399
SqFt
$129
/SqFt
1991
Built
Subdivision:
Cedarling Hills
County:
Calloway
Listing courtesy of Lindy Knight of Elite Realty
Call Now: 270-752-0402
Is this the listing for you? We can help make it yours.
270-752-0402
7 Pleasant View Lane7 Pleasant View Lane7 Pleasant View Lane7 Pleasant View Lane
Save
Ask
Tour
Hide
Share

Mortgage Calculator

Monthly Payment (Est.)

$3,189
Calculator powered by Showcase IDX, a Constellation1 Company. Copyright ©2026 Information is deemed reliable but not guaranteed.

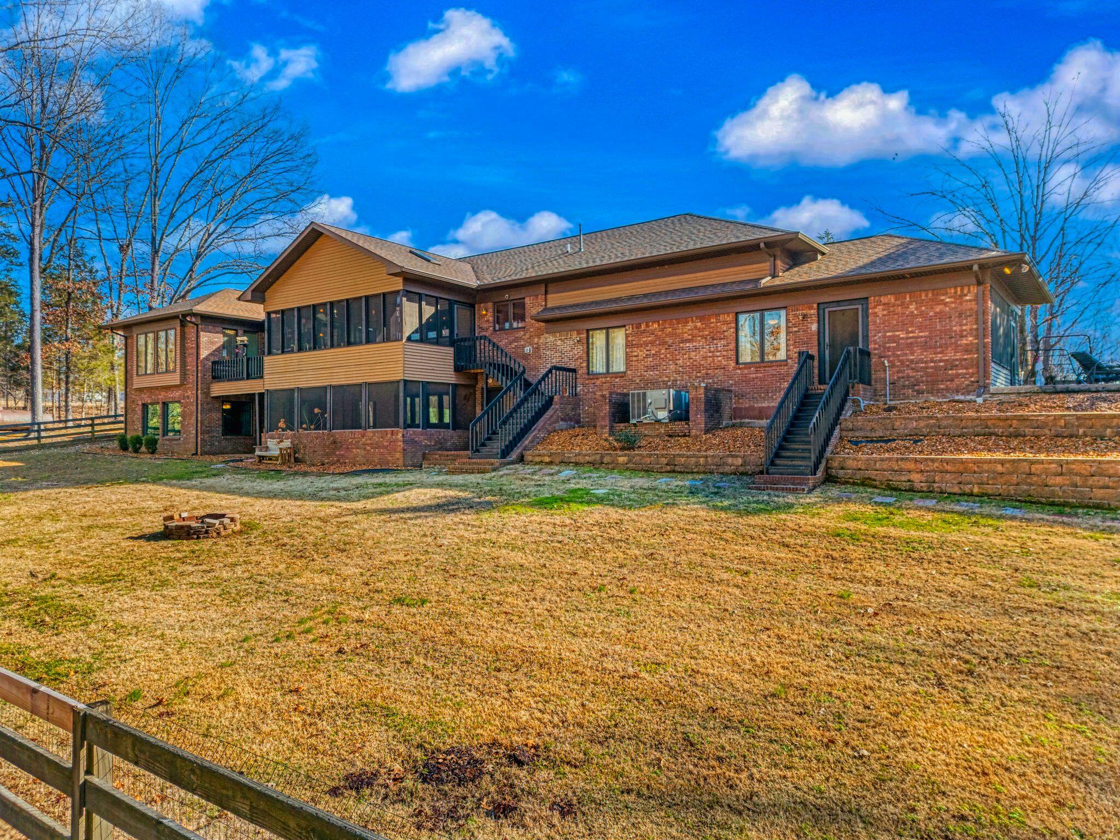
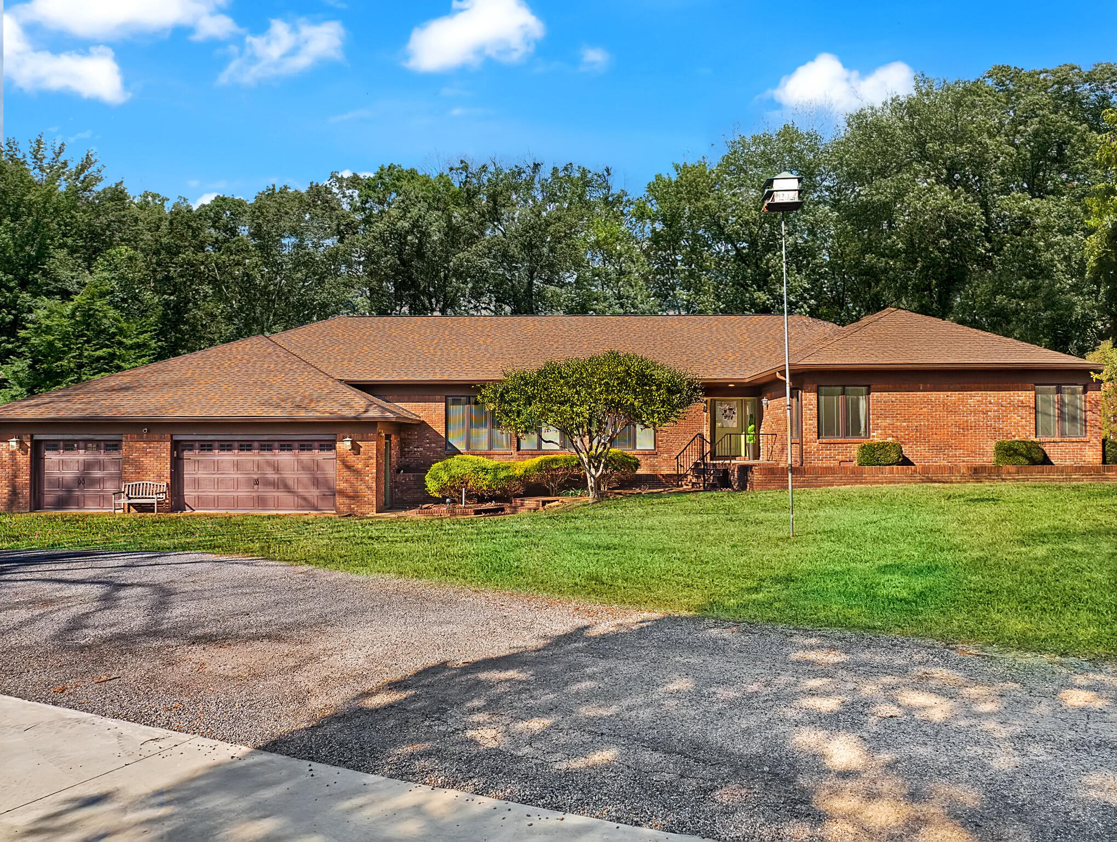
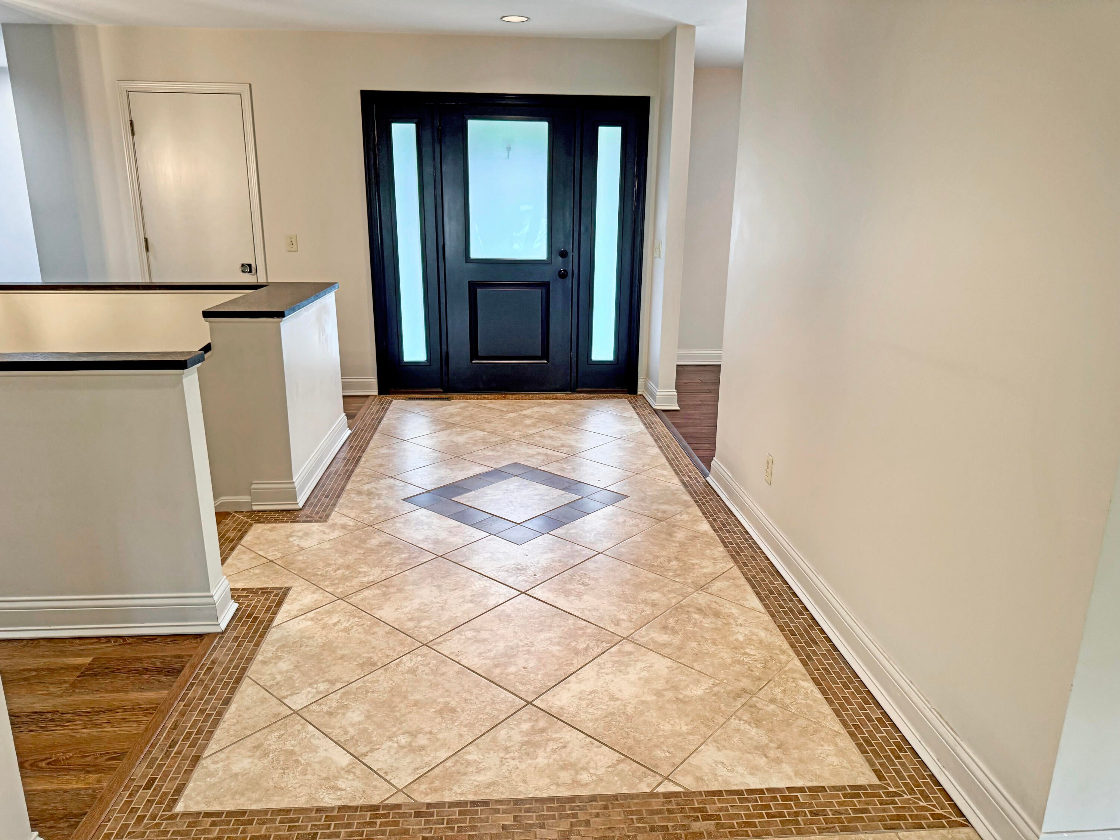
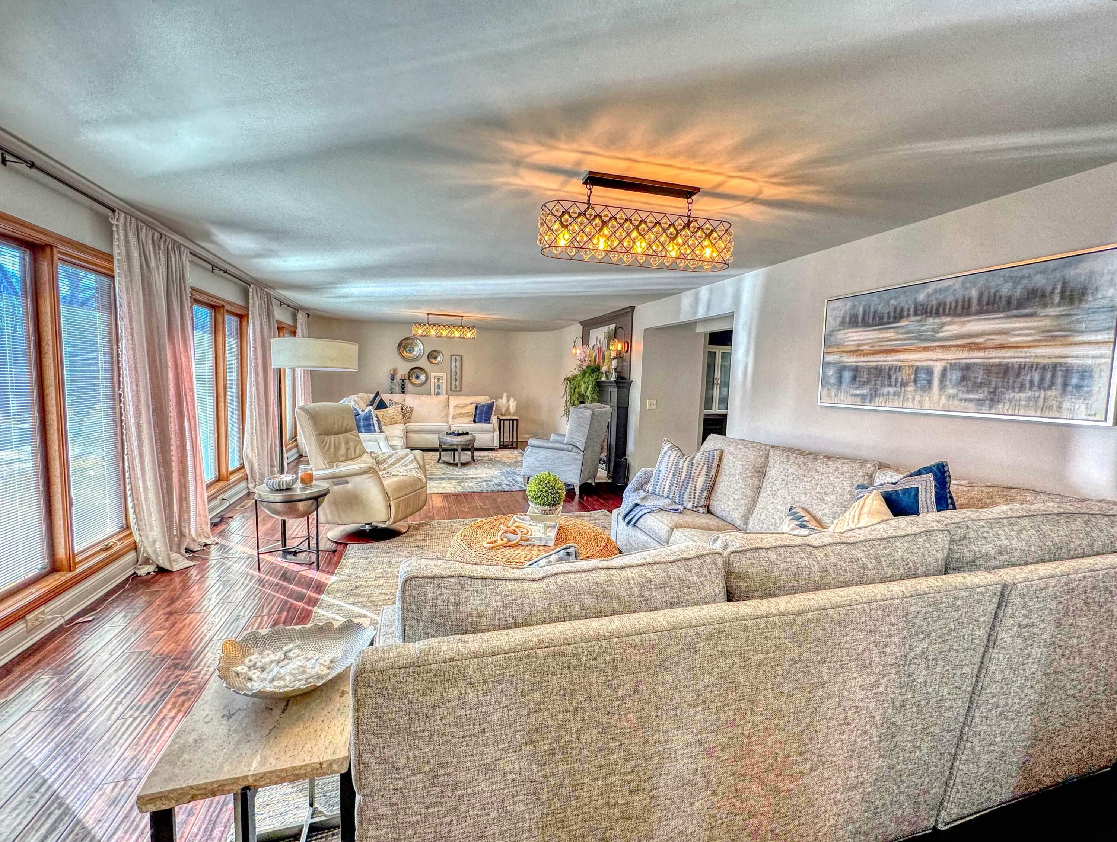
This stunning, sprawling ranch-style home with finished basement is the perfect blend of comfort & functionality! Located in the highly desirable lake subdivision of Cedarling Hills, 15 min from Murray, this property offers the ultimate lifestyle for relaxation & entertainment. With 5 bd/4.5bath, & 3+ acres of property, this home has space for everyone. Inside, you'll find custom design elements throughout, with 4 fireplaces &multiple living spaces, including 3 screened porches ideal for gathering w/ family & friends. The show-stopping 1,000-bottle wine cellar is a true rarity. Outdoor enthusiasts will love the convenience of a dock/boat ramp, exclusive to residents. This home is sure to meet every need of todays discerning buyer! There is an opportunity to apply for a dock permit through TVA with this property. Many updates have been completed by current seller's, noted on last page of disclosures. Community dock and boat ramp available to residents of Cedarling Hills.

Save
Ask
Tour
Hide
Share
Listing Snapshot
Price 
$699,000
Days On Site 
50 Days
Bedrooms 
5
Inside Area (SqFt) 
5,399 sqft
Total Baths 
5
Full Baths 
4
Partial Baths 
1
Lot Size 
3.23 Acres
Year Built 
1991
MLS® Number 
26014354
Status 
Active
Property Tax 
N/A
HOA/Condo/Coop Fees 
$20.83 monthly
Sq Ft Source 
Appraiser
Friends & Family
Recent Activity
2 months agoListing first seen on site
2 months agoListing updated with changes from the MLS®
General Features
Acres 
3.23
Foundation 
BlockSlab
Garage 
Yes
Garage Spaces 
3
Parking 
DrivewayGarage Door OpenerGarage Faces Front
Property Sub Type 
Single Family Residence
Sewer 
Septic Tank
SqFt Above 
3743
SqFt Below 
1656
SqFt Total 
5399
Style 
Ranch
Utilities 
Electricity AvailableNatural Gas Not AvailableWater AvailablePropane
Water Source 
Public
Interior Features
Appliances 
DryerDisposalDishwasherGas RangeMicrowaveRefrigeratorWasherGas Water HeaterTankless Water Heater
Basement 
Exterior EntryFinishedInterior EntryWalk-Out Access
Cooling 
Central AirCeiling Fan(s)ElectricMulti Units
Fireplace 
Yes
Fireplace Features 
BasementDining RoomFamily RoomGas LogPropane
Fireplaces 
4
Flooring 
CarpetHardwoodTile
Heating 
Propane
Interior 
Breakfast BarEntrance FoyerEat-in KitchenWet BarWalk-In Closet(s)Ceiling Fan(s)Soaking Tub
Laundry Features 
Electric Dryer HookupMain LevelWasher Hookup
Window Features 
Insulated WindowsSkylight(s)Screens
Kitchen 
Level - First
Primary Bedroom 
Level - First
Save
Ask
Tour
Hide
Share
Exterior Features
Construction Details 
Brick VeneerVinyl Siding
Fencing 
Wood
Lot Features 
LandscapedFew Trees
View 
Trees/WoodsNeighborhoodLake
Waterview 
Trees/WoodsNeighborhoodLake
Windows/Doors 
Insulated WindowsSkylight(s)Screens
Community Features
Association Amenities 
Other
Association Dues 
250
HOA Fee Frequency 
Annually
MLS Area 
114 - Calloway County
School District 
Calloway - 114
Schools
School District
Calloway - 114
Elementary School
East Calloway
Middle School
Calloway Co
High School
Calloway Co
Listing courtesy of Lindy Knight of Elite Realty


Listing information is provided by Participants of Bluegrass Realtors MLS. IDX information is provided exclusively for personal, non-commercial use, and may not be used for any purpose other than to identify prospective properties consumers may be interested in purchasing. Information is deemed reliable but not guaranteed. Copyright 2026, Bluegrass Realtors MLS.
Data last updated at: 2026-08-08 07:52 PM UTC

Neighborhood & Commute
Source: Walkscore
Disclosure: Community information and market data powered by Constellation Data Labs. Information is deemed reliable but not guaranteed.
Save
Ask
Tour
Hide
Share
Scroll to Top