SEARCH KENTUCKY LAKE & LAKE BARKLEY HOMES

Save
Ask
Tour
Hide
Share
$695,000
46 Days On Site

1140 Eagle Rest Drive
Grand Rivers, KY 42045

For Sale|Townhouse|Active
3
Beds
3
Total Baths
2
Full Baths
1
Partial Bath
2,005
SqFt
$347
/SqFt
2026
Built
Subdivision:
Rural
County:
Livingston
Listing courtesy of Ella Burgess of Arnold Realty Group
Call Now: 270-752-0402
Is this the listing for you? We can help make it yours.
270-752-0402
1140 Eagle Rest Drive1140 Eagle Rest Drive1140 Eagle Rest Drive1140 Eagle Rest Drive
Save
Ask
Tour
Hide
Share

Mortgage Calculator

Monthly Payment (Est.)

$3,171
Calculator powered by Showcase IDX, a Constellation1 Company. Copyright ©2026 Information is deemed reliable but not guaranteed.

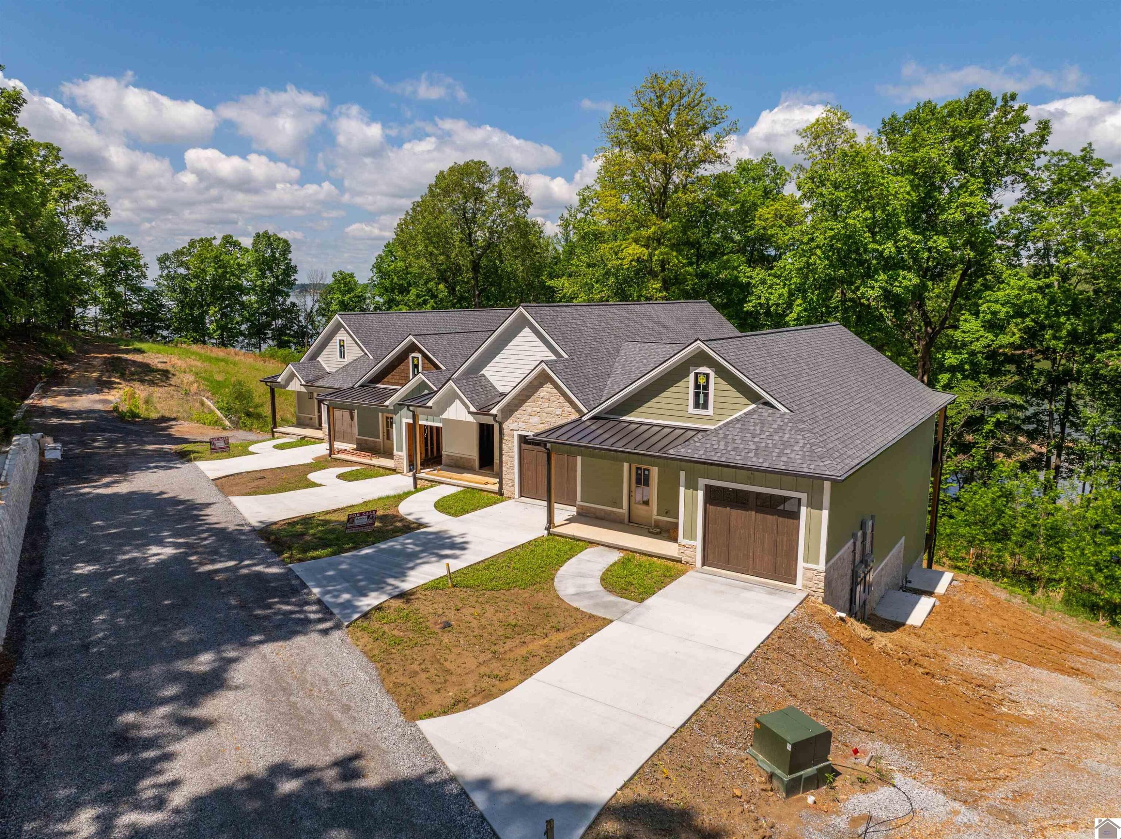
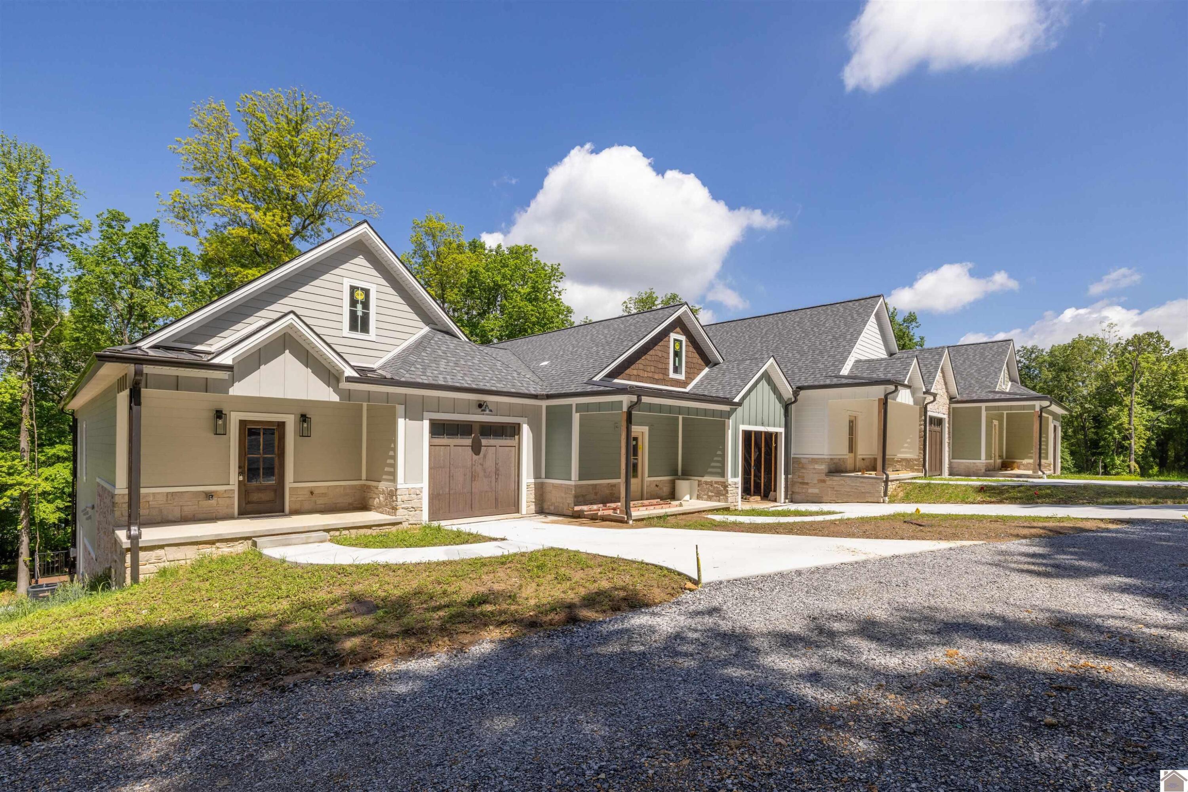
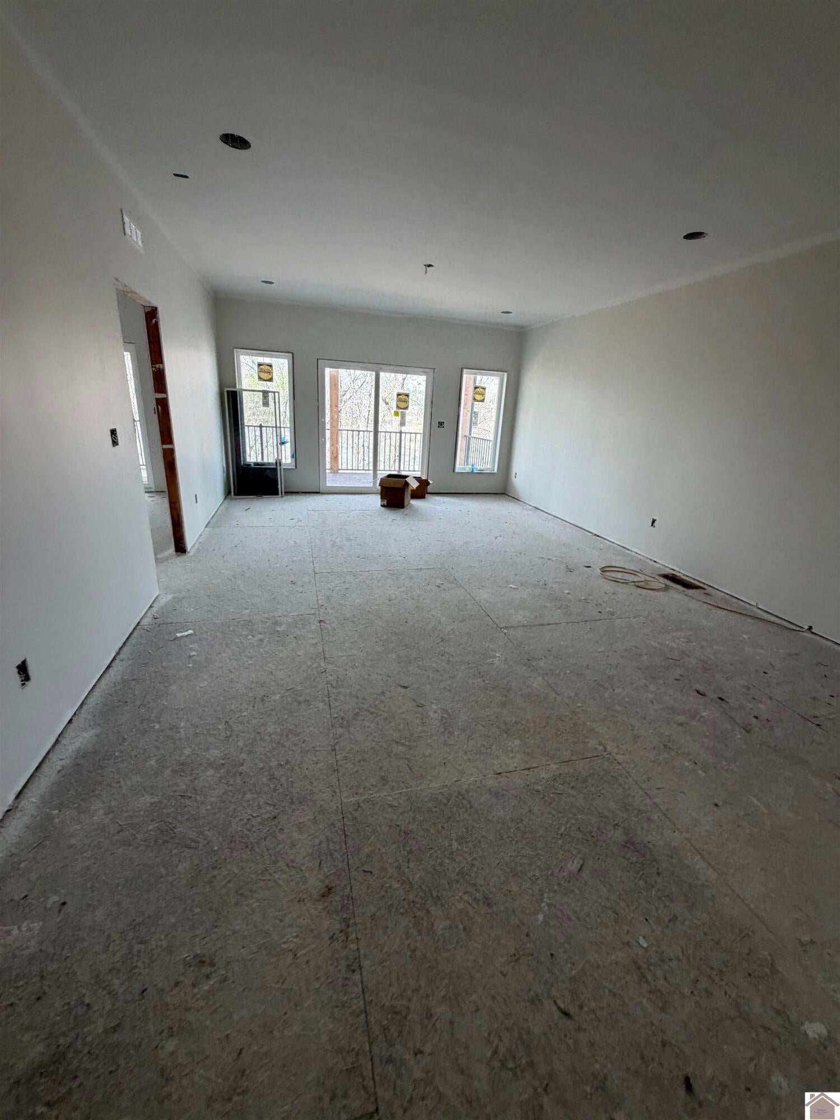
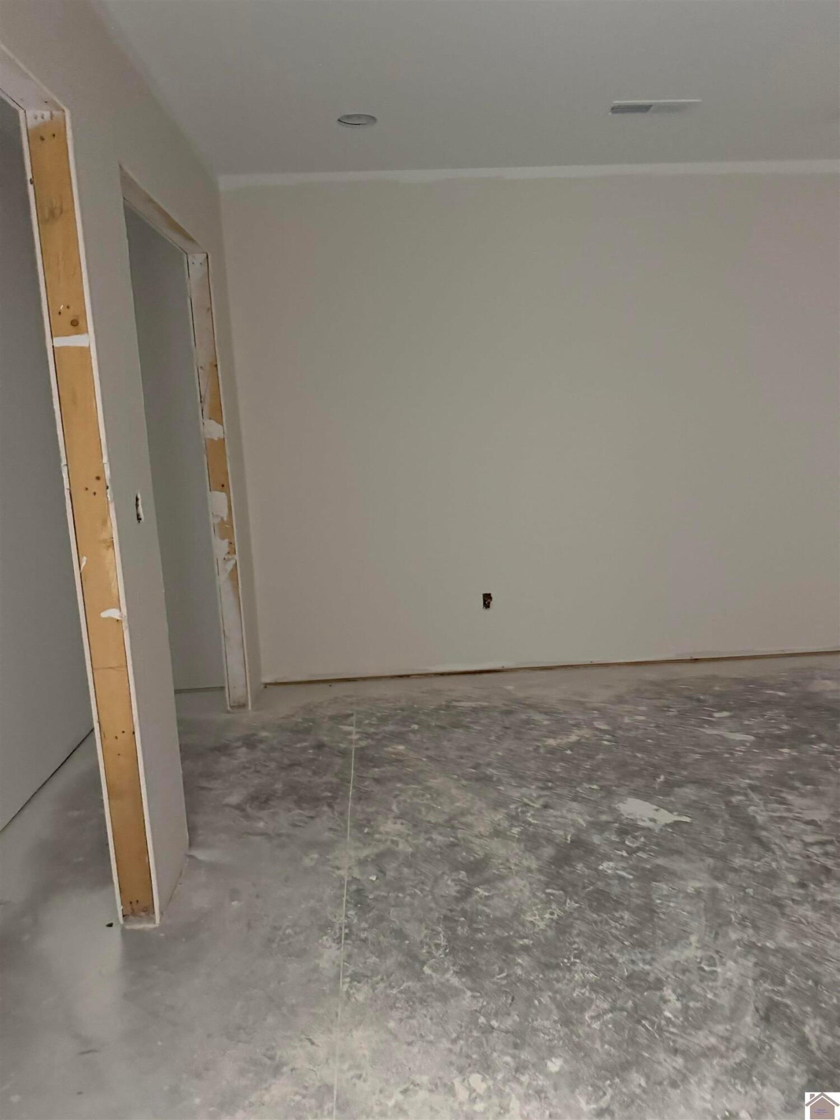
Stunning Lakefront Condo - Under Construction, Buyers can choose some of the finishes at this point. This beautiful 3-bedroom, 2.5-bath luxury condo is the perfect place to enjoy serene lake views year-round. With two covered decks facing the water, you can relax and entertain in style, whether you're sipping coffee in the morning or hosting friends in the evening. When complete, you'll find high-end finishes throughout, offering the ideal canvas to add your personal touch. The open-concept layout maximizes the breathtaking water views from every room, creating a light-filled, inviting space upstairs and down. The kitchen will be a chef's dream, featuring beautiful appliances, quartz countertops, and plenty of room to cook and relax. Don't miss your chance to experience lakeside living at its finest. Buyer to verify school and tax information.

Save
Ask
Tour
Hide
Share
Listing Snapshot
Price 
$695,000
Days On Site 
46 Days
Bedrooms 
3
Inside Area (SqFt) 
2,005 sqft
Total Baths 
3
Full Baths 
2
Partial Baths 
1
Lot Size 
N/A
Year Built 
2026
MLS® Number 
26014599
Status 
Active
Property Tax 
N/A
HOA/Condo/Coop Fees 
$466.67 monthly
Sq Ft Source 
Plans
Friends & Family
Recent Activity
2 months agoListing first seen on site
2 months agoListing updated with changes from the MLS®
General Features
Foundation 
Slab
Garage 
Yes
Garage Spaces 
1
Levels 
Two
Property Condition 
New Construction
Property Sub Type 
Townhouse
Sewer 
Public Sewer
SqFt Above 
1003
SqFt Below 
1002
SqFt Total 
2005
Utilities 
Cable AvailableElectricity ConnectedNatural Gas ConnectedSewer ConnectedWater Connected
Water Source 
Public
Interior Features
Appliances 
DisposalDishwasherRefrigeratorCooktopOvenGas Water Heater
Basement 
Bath/StubbedConcreteExterior EntryFinishedFullInterior EntryWalk-Out AccessWalk-Up Access
Cooling 
Central AirCeiling Fan(s)
Flooring 
Tile
Heating 
Forced AirNatural Gas
Interior 
Breakfast BarEat-in KitchenWalk-In Closet(s)Ceiling Fan(s)
Laundry Features 
Gas Dryer HookupWasher Hookup
Kitchen 
Level - First
Primary Bedroom 
Level - First
Save
Ask
Tour
Hide
Share
Exterior Features
Construction Details 
HardiPlank TypeStoneVinyl SidingWood Siding
Lot Features 
Waterfront
Roof 
Shingle
View 
LakeWater
Waterfront 
Yes
Waterfront Features 
Waterfront
Waterview 
LakeWater
Community Features
Association Amenities 
None
Association Dues 
1400
HOA Fee Frequency 
Quarterly
MLS Area 
117 - Livingston County
School District 
Livingston - 117
Schools
School District
Livingston - 117
Elementary School
South Livingston
Middle School
Livingston County
High School
Livingston Central
Listing courtesy of Ella Burgess of Arnold Realty Group


Listing information is provided by Participants of Bluegrass Realtors MLS. IDX information is provided exclusively for personal, non-commercial use, and may not be used for any purpose other than to identify prospective properties consumers may be interested in purchasing. Information is deemed reliable but not guaranteed. Copyright 2026, Bluegrass Realtors MLS.
Data last updated at: 2026-08-08 07:04 PM UTC

Neighborhood & Commute
Source: Walkscore
Disclosure: Community information and market data powered by Constellation Data Labs. Information is deemed reliable but not guaranteed.
Save
Ask
Tour
Hide
Share
Scroll to Top