SEARCH KENTUCKY LAKE & LAKE BARKLEY HOMES

Save
Ask
Tour
Hide
Share
$610,000
43 Days On Site

718 Marina Village Drive
Grand Rivers, KY 42045

For Sale|Single Family Residence|Active
3
Beds
4
Total Baths
3
Full Baths
1
Partial Bath
2,544
SqFt
$240
/SqFt
2006
Built
Subdivision:
Rural
County:
Livingston
Listing courtesy of Jennifer Palmer of Jennifer Palmer Realty
Call Now: 270-752-0402
Is this the listing for you? We can help make it yours.
270-752-0402
718 Marina Village Drive718 Marina Village Drive718 Marina Village Drive718 Marina Village Drive
Save
Ask
Tour
Hide
Share

Mortgage Calculator

Monthly Payment (Est.)

$2,783
Calculator powered by Showcase IDX, a Constellation1 Company. Copyright ©2026 Information is deemed reliable but not guaranteed.

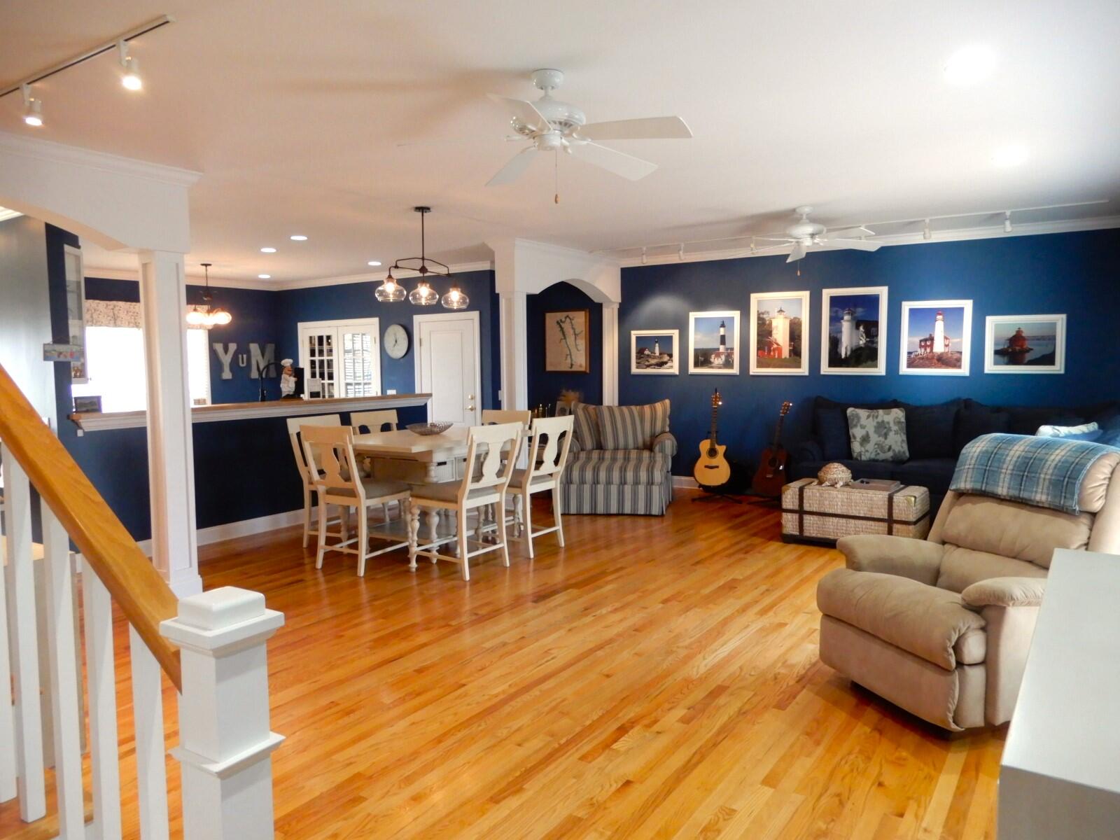
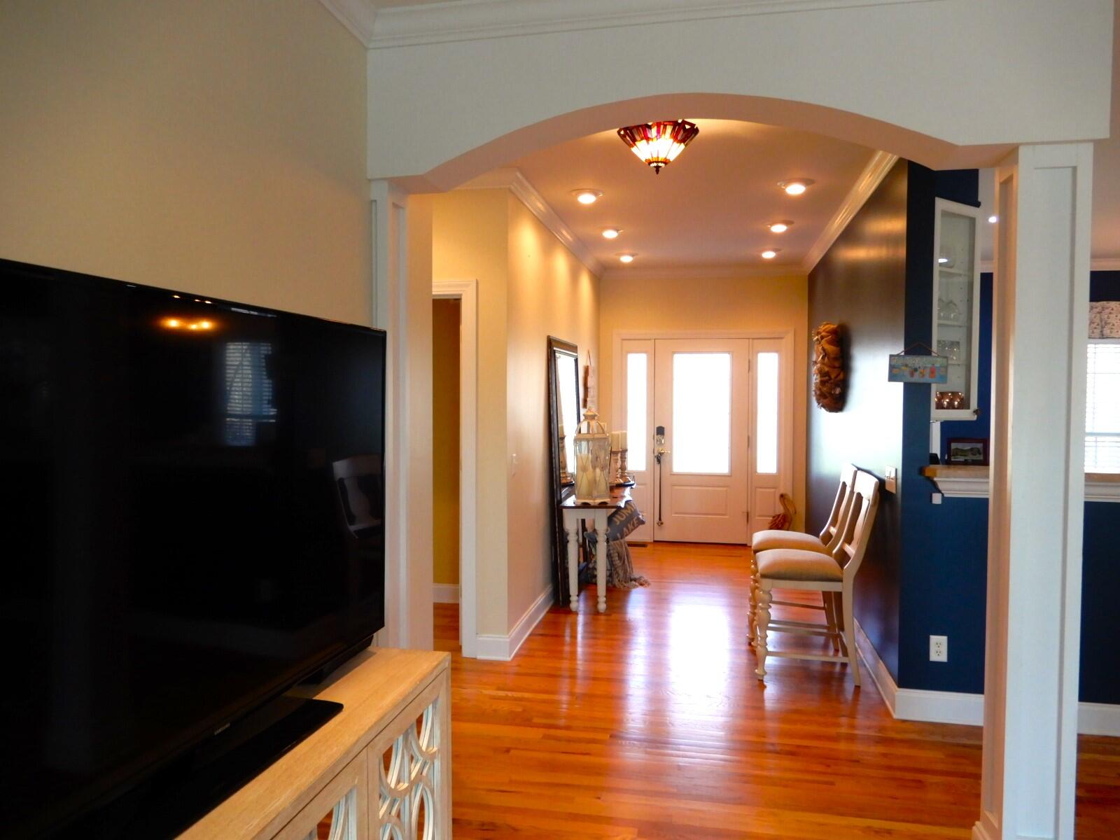
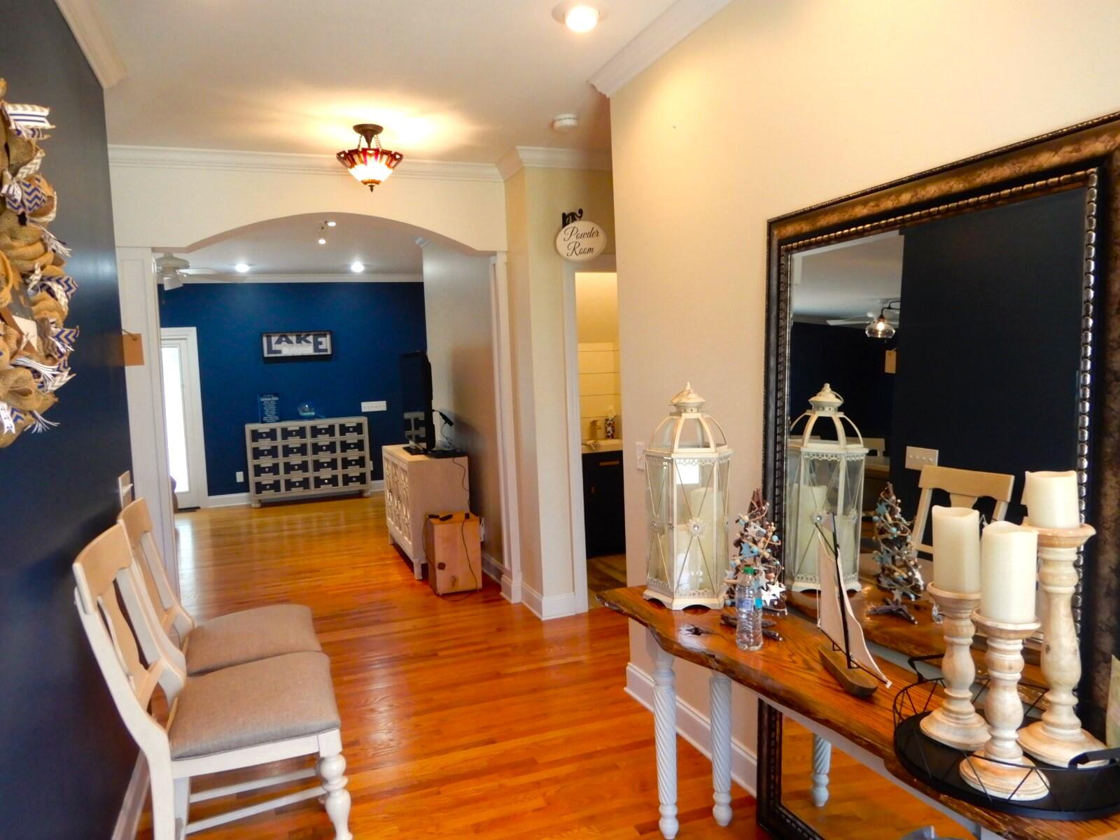
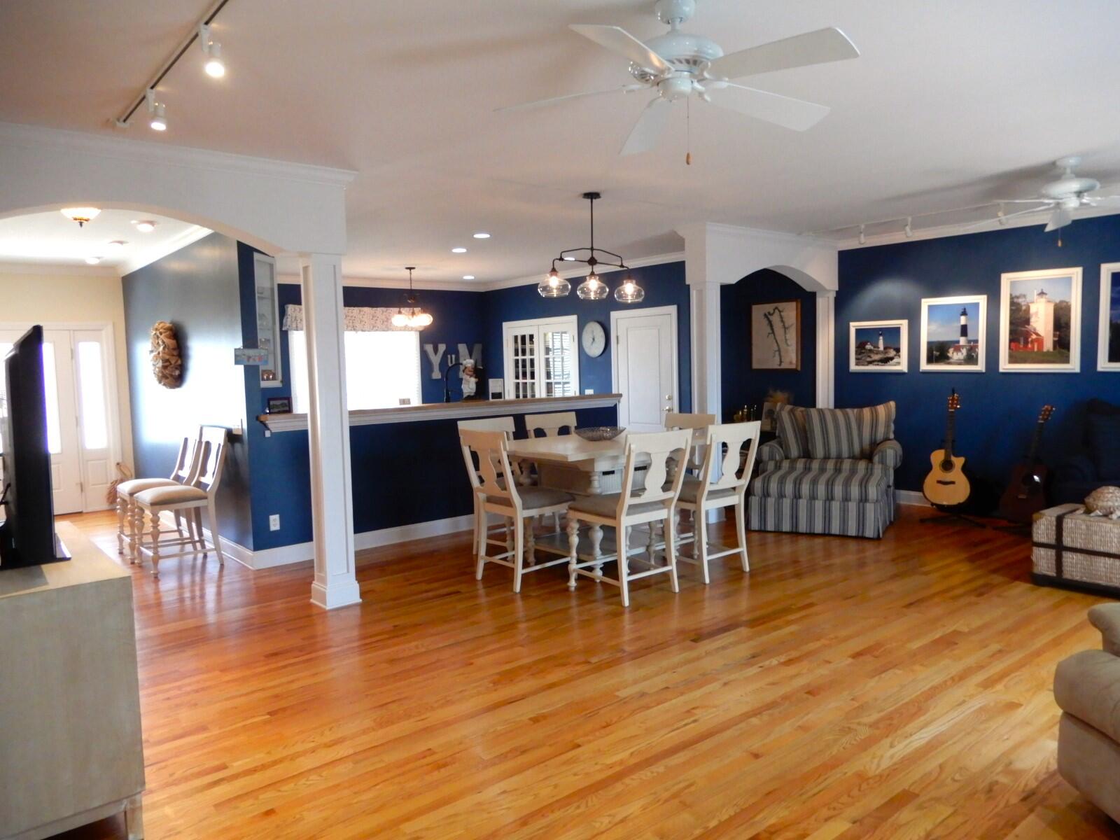
OPEN HOUSE--Aug 2, 2:30--4:30 PM Immaculate Custom Built 3 bedroom 3 and 1/2 bath 2006 well maintained looks like new Home sitting on 2 Gorgeous lots in Prestigious Gated Marina Village Subdivision! Gorgeous hardwood & 9 ft ceilings throughout, large family room open to Kitchen! Great colors, many updates. Kitchen, family room, 2 Bedrooms with baths, half bath and utility room are all on main level. New Exhaust fans in the 3 full baths. One HUGE bedroom and bath upstairs plus storage closets. All bedrooms have a full bath. Kitchen features ample custom cabinetry, oven with duel gas / electric, handy island, and recent new appliances. NEW HEAT/AIR UNITS on main level in 2023. Upstairs-2019. NEW DECK, Concrete & Patio-2023/2024. Spacious 4 car garage heated and cooled with split unit plus commercial Ice machine and new garage door in 2023. Extra gravel drive on corner lot to back of home. Sprinkler system. Storm Shelter & storage space under Home. Crawl space under home has concrete floor and walls. Tankless hot water heater and Aprilaire whole house dehumidifier under home in crawl space. Would be a good storm shelter. ALL FURNITURE, DECOR,TABLEWARE, BEDDING, TVS, LIGHTHOUSE PICTURES, Towels STAY PLUS NEW flooring that has not been installed. Seller is providing a one year home warranty at closing. APHW.COM Take a golf cart ride to Grand Rivers. World famous Patties Restaurant, antique shops and more!

Save
Ask
Tour
Hide
Share
Listing Snapshot
Price 
$610,000
Days On Site 
43 Days
Bedrooms 
3
Inside Area (SqFt) 
2,544 sqft
Total Baths 
4
Full Baths 
3
Partial Baths 
1
Lot Size 
0.88 Acres
Year Built 
2006
MLS® Number 
26014972
Status 
Active
Property Tax 
N/A
HOA/Condo/Coop Fees 
$83.33 monthly
Sq Ft Source 
Public Records
Friends & Family
Recent Activity
a month agoListing first seen on site
a month agoListing updated with changes from the MLS®
General Features
Acres 
0.88
Foundation 
BlockConcrete Perimeter
Garage 
Yes
Garage Spaces 
4
Levels 
One and One Half
Parking 
DrivewayGarage Door OpenerGarage Faces Front
Property Sub Type 
Single Family Residence
Sewer 
Public Sewer
SqFt Above 
2544
SqFt Total 
2544
Style 
Contemporary
Utilities 
Cable AvailableElectricity AvailableNatural Gas ConnectedSewer AvailableUnderground UtilitiesWater Connected
Water Source 
Public
Interior Features
Appliances 
DryerDishwasherMicrowaveRefrigeratorWasherOvenRangeGas Water HeaterTankless Water Heater
Basement 
Crawl Space
Cooling 
Central AirCeiling Fan(s)ElectricHeat PumpMulti Units
Flooring 
HardwoodLaminateTileVinyl
Heating 
ElectricForced AirHeat PumpNatural Gas
Interior 
Breakfast BarEntrance FoyerEat-in KitchenWalk-In Closet(s)Ceiling Fan(s)Soaking Tub
Laundry Features 
Electric Dryer HookupMain LevelWasher Hookup
Window Features 
Insulated WindowsStorm Window(s)BlindsScreens
Bathroom 2 
Dimensions - 16.6x11.0Level - First
Bathroom 3 
Dimensions - 29.0x19.0Level - Second
Family Room 
Dimensions - 25.0x21.0Level - First
Kitchen 
Dimensions - 16.0x13.0Level - First
Primary Bedroom 
Dimensions - 15.3x15.0Level - First
Utility Room 
Dimensions - 7.0x6.0Level - First
Save
Ask
Tour
Hide
Share
Exterior Features
Construction Details 
Aluminum SidingBrick Veneer
Exterior 
Fire Pit
Lot Features 
LandscapedWooded
Roof 
CompositionShingle
View 
Trees/Woods
Waterview 
Trees/Woods
Windows/Doors 
Insulated WindowsStorm Window(s)BlindsScreens
Community Features
Association Amenities 
Security
Association Dues 
1000
HOA Fee Frequency 
Annually
MLS Area 
117 - Livingston County
School District 
Livingston - 117
Schools
School District
Livingston - 117
Elementary School
North Livingston
Middle School
Livingston County
High School
Livingston Central
Listing courtesy of Jennifer Palmer of Jennifer Palmer Realty


Listing information is provided by Participants of Bluegrass Realtors MLS. IDX information is provided exclusively for personal, non-commercial use, and may not be used for any purpose other than to identify prospective properties consumers may be interested in purchasing. Information is deemed reliable but not guaranteed. Copyright 2026, Bluegrass Realtors MLS.
Data last updated at: 2026-08-08 07:04 PM UTC

Neighborhood & Commute
Source: Walkscore
Disclosure: Community information and market data powered by Constellation Data Labs. Information is deemed reliable but not guaranteed.
Save
Ask
Tour
Hide
Share
Scroll to Top