SEARCH KENTUCKY LAKE & LAKE BARKLEY HOMES

Save
Ask
Tour
Hide
Share
$799,000
42 Days On Site

141 S Ash Street
Kuttawa, KY 42055

For Sale|Single Family Residence|Active
6
Beds
6
Total Baths
6
Full Baths
3,897
SqFt
$205
/SqFt
2008
Built
Subdivision:
Rural
County:
Lyon
Listing courtesy of Kimberly Clapp of The Jeter Group
Call Now: 270-752-0402
Is this the listing for you? We can help make it yours.
270-752-0402
141 S Ash Street141 S Ash Street141 S Ash Street141 S Ash Street
Save
Ask
Tour
Hide
Share

Mortgage Calculator

Monthly Payment (Est.)

$3,645
Calculator powered by Showcase IDX, a Constellation1 Company. Copyright ©2026 Information is deemed reliable but not guaranteed.

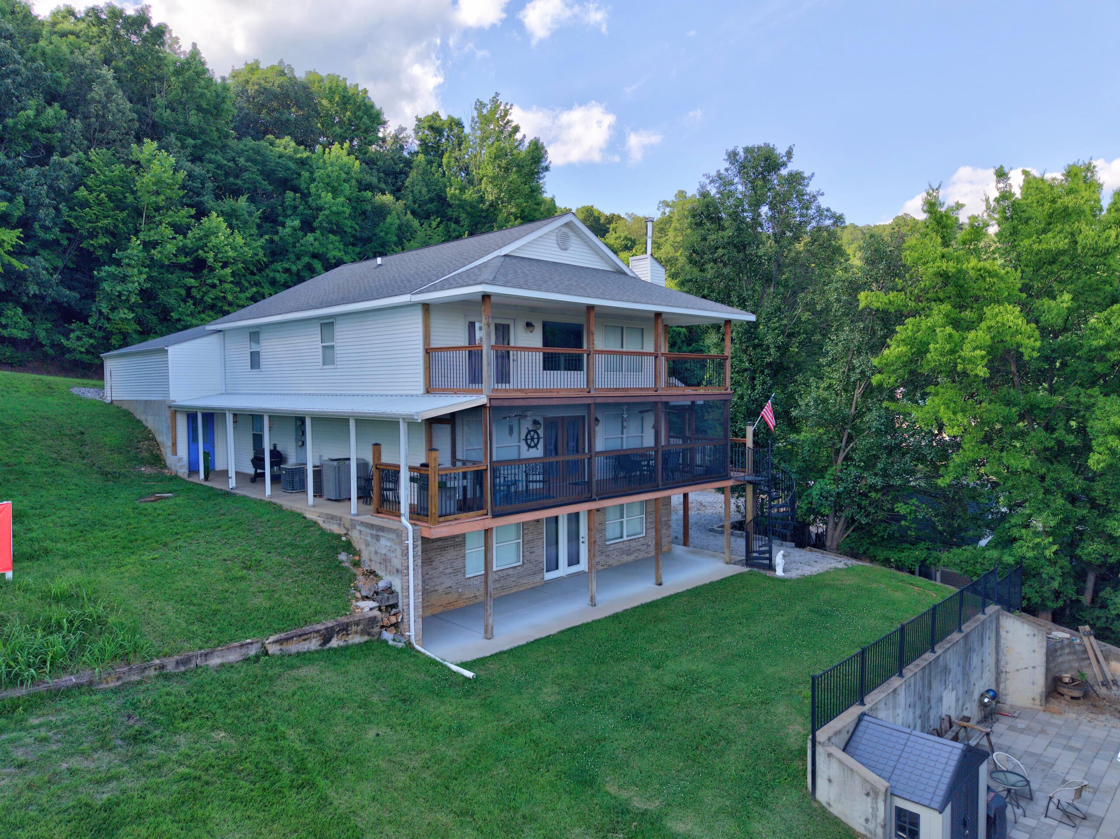
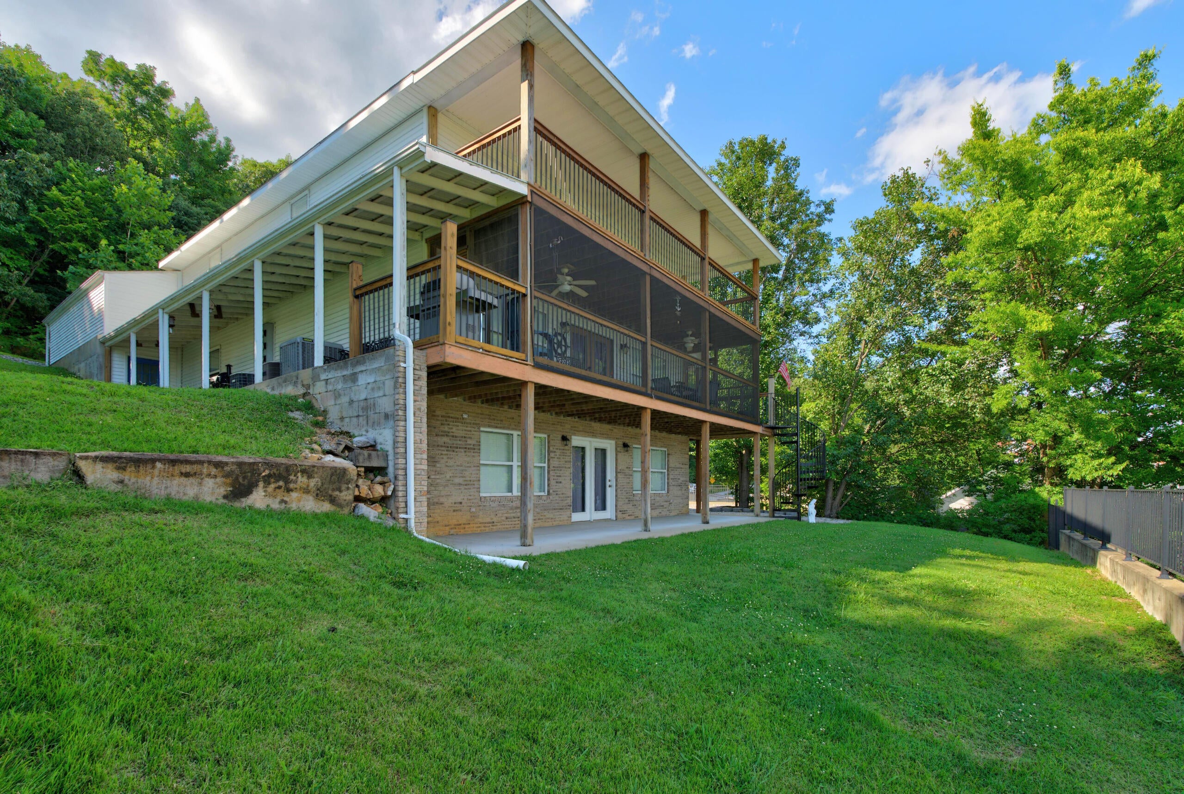
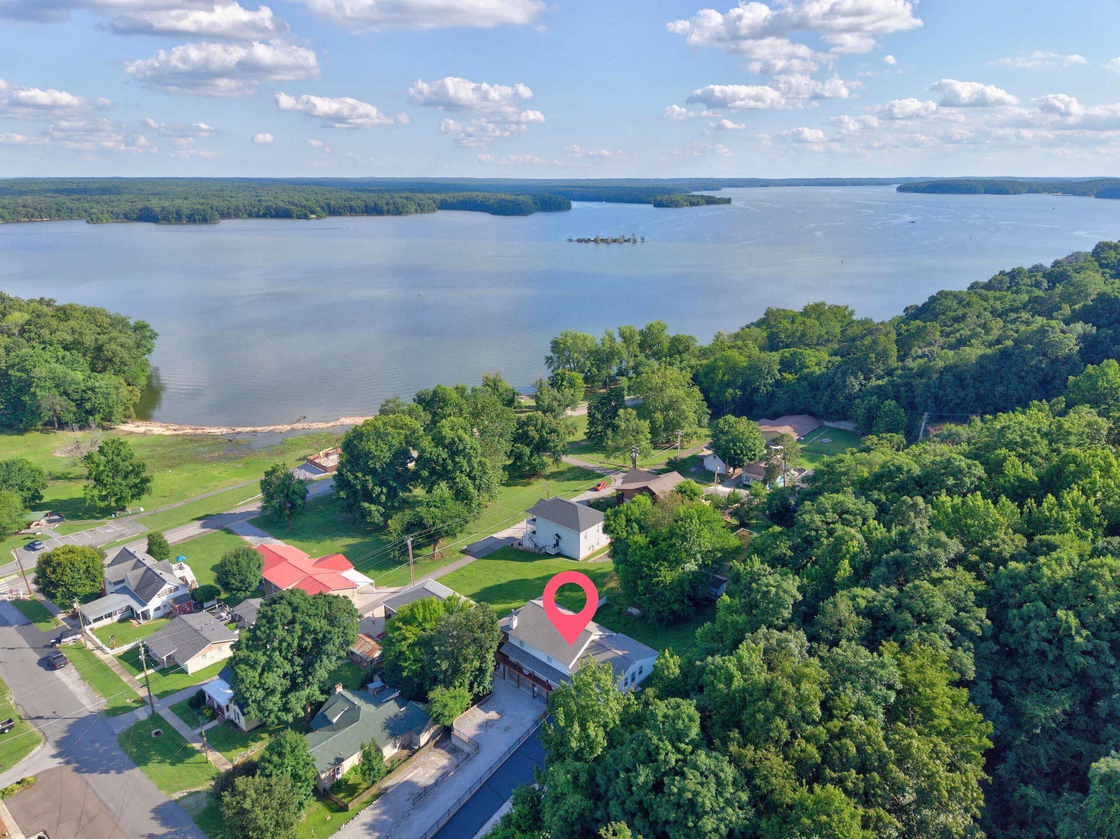
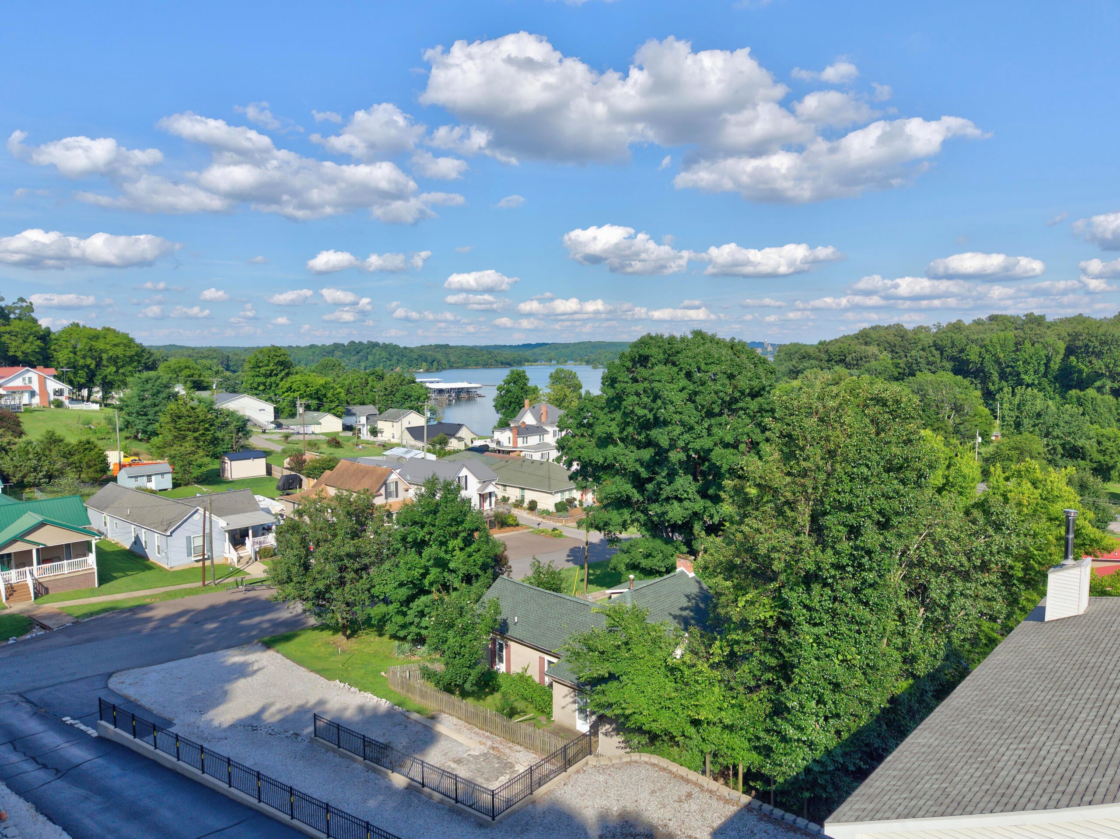
Spacious Layout and Fully Furnished: Nearly 4,000 sq. ft. across three levels. Top two floors: Features 2 living areas, 5 bedrooms, and 4 baths. Kitchen, dinning, and closet utility. Outdoor Living: Two decks, including one screened-in area, and large concrete patio. Walkout Basement: Includes a kitchen, living area, laundry, 1 bedroom, 2 baths, a large bonus room (no egress/ingress), and built-in bunks. This level features a separate exterior entrance and separate utility meters, making it ideal for a rental. Parking & Storage: Attached garage plus abundant parking for boats and RVs with a electrical hookup. Potential Growth: A unfinished area above the garage with a private entry offers the potential for a third complete rental unit. Great area to add a kitchen and utility to complete fully functional level. This is an incredible opportunity to own a versatile home in highly sought after Old Kuttawa with fantastic lake access and significant income potential. Live in 1 level, and rent the other two levels out, or rent all three. Short term rentals are allowed. Located across from Old Kuttawa Beach, and a short walk to Hu-B's Marina.

Save
Ask
Tour
Hide
Share
Listing Snapshot
Price 
$799,000
Days On Site 
42 Days
Bedrooms 
6
Inside Area (SqFt) 
3,897 sqft
Total Baths 
6
Full Baths 
6
Partial Baths 
N/A
Lot Size 
0.2399 Acres
Year Built 
2008
MLS® Number 
26015120
Status 
Active
Property Tax 
N/A
HOA/Condo/Coop Fees 
N/A
Sq Ft Source 
N/A
Friends & Family
Recent Activity
a month agoListing first seen on site
a month agoListing updated with changes from the MLS®
General Features
Acres 
0.2399
Foundation 
Concrete Perimeter
Garage 
Yes
Garage Spaces 
2
Levels 
Three Or More
Parking 
BasementDrivewayGarage Door OpenerOff StreetGarage Faces Side
Property Sub Type 
Single Family Residence
Sewer 
Public Sewer
SqFt Above 
2654
SqFt Below 
1243
SqFt Total 
3897
Utilities 
Natural Gas AvailableSewer ConnectedWater Connected
Water Source 
Public
Interior Features
Appliances 
DryerDishwasherMicrowaveRefrigeratorWasherOvenRangeElectric Water Heater
Basement 
Bath/StubbedExterior EntryFinishedFullInterior EntryWalk-Out Access
Cooling 
Central AirCeiling Fan(s)
Flooring 
CarpetCeramic TileLaminate
Heating 
ElectricForced Air
Interior 
In-Law FloorplanWet BarWalk-In Closet(s)Ceiling Fan(s)
Laundry Features 
Electric Dryer HookupMain LevelWasher HookupLower Level
Window Features 
Window TreatmentsBlinds
Bathroom 1 
Level - First
Bathroom 2 
Level - Lower
Bathroom 3 
Level - Lower
Bathroom 4 
Level - Second
Bathroom 5 
Level - Second
Bedroom 1 
Level - First
Bedroom 2 
Level - Lower
Bedroom 3 
Level - Second
Bedroom 4 
Level - Second
Kitchen 
Level - First
Living Room 
Level - Lower
Primary Bathroom 
Level - First
Primary Bedroom 
Level - First
Save
Ask
Tour
Hide
Share
Exterior Features
Construction Details 
Vinyl Siding
Fencing 
None
View 
Lake
Waterview 
Lake
Windows/Doors 
Window TreatmentsBlinds
Community Features
MLS Area 
116 - Lyon County
School District 
Lyon - 116
Schools
School District
Lyon - 116
Elementary School
Lyon County
Middle School
Lyon County
High School
Lyon County
Listing courtesy of Kimberly Clapp of The Jeter Group


Listing information is provided by Participants of Bluegrass Realtors MLS. IDX information is provided exclusively for personal, non-commercial use, and may not be used for any purpose other than to identify prospective properties consumers may be interested in purchasing. Information is deemed reliable but not guaranteed. Copyright 2026, Bluegrass Realtors MLS.
Data last updated at: 2026-08-08 07:04 PM UTC

Neighborhood & Commute
Source: Walkscore
Disclosure: Community information and market data powered by Constellation Data Labs. Information is deemed reliable but not guaranteed.
Save
Ask
Tour
Hide
Share
Scroll to Top