SEARCH KENTUCKY LAKE & LAKE BARKLEY HOMES

Save
Ask
Tour
Hide
Share
$314,900
126 Days On Site

6672 Moors Camp Highway
Gilbertsville, KY 42044

For Sale|Single Family Residence|Active
4
Beds
2
Total Baths
2
Full Baths
2,202
SqFt
$143
/SqFt
1965
Built
Subdivision:
None
County:
Marshall
Listing courtesy of Sheila H. Robinson of The Jeter Group
Call Now: 270-752-0402
Is this the listing for you? We can help make it yours.
270-752-0402
6672 Moors Camp Highway6672 Moors Camp Highway6672 Moors Camp Highway6672 Moors Camp Highway
Save
Ask
Tour
Hide
Share

Mortgage Calculator

Monthly Payment (Est.)

Enter an interest rate to see your estimated monthly payment.
Calculator powered by Showcase IDX, a Constellation1 Company. Copyright ©2026 Information is deemed reliable but not guaranteed.

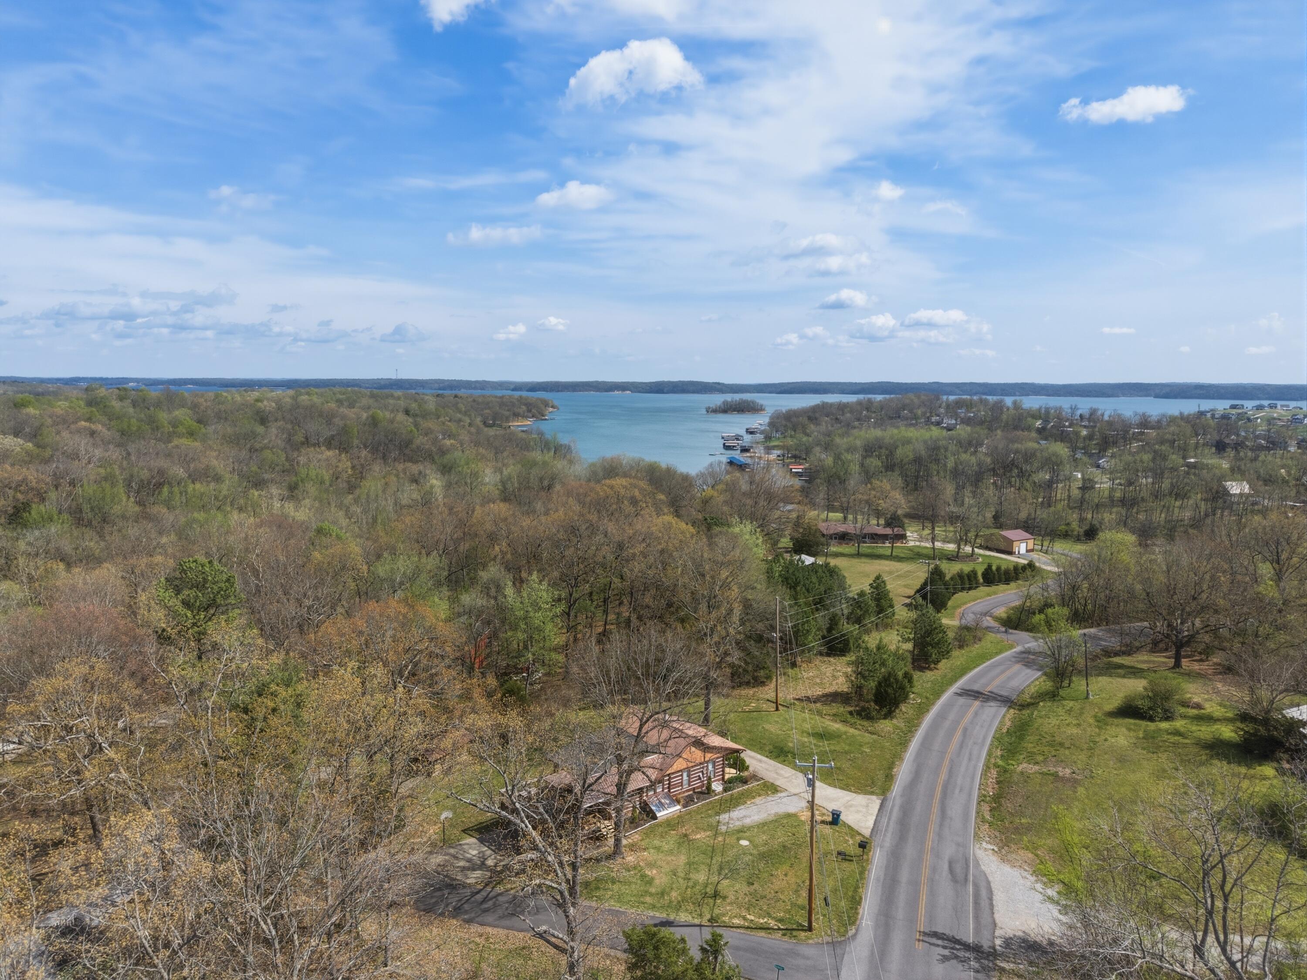
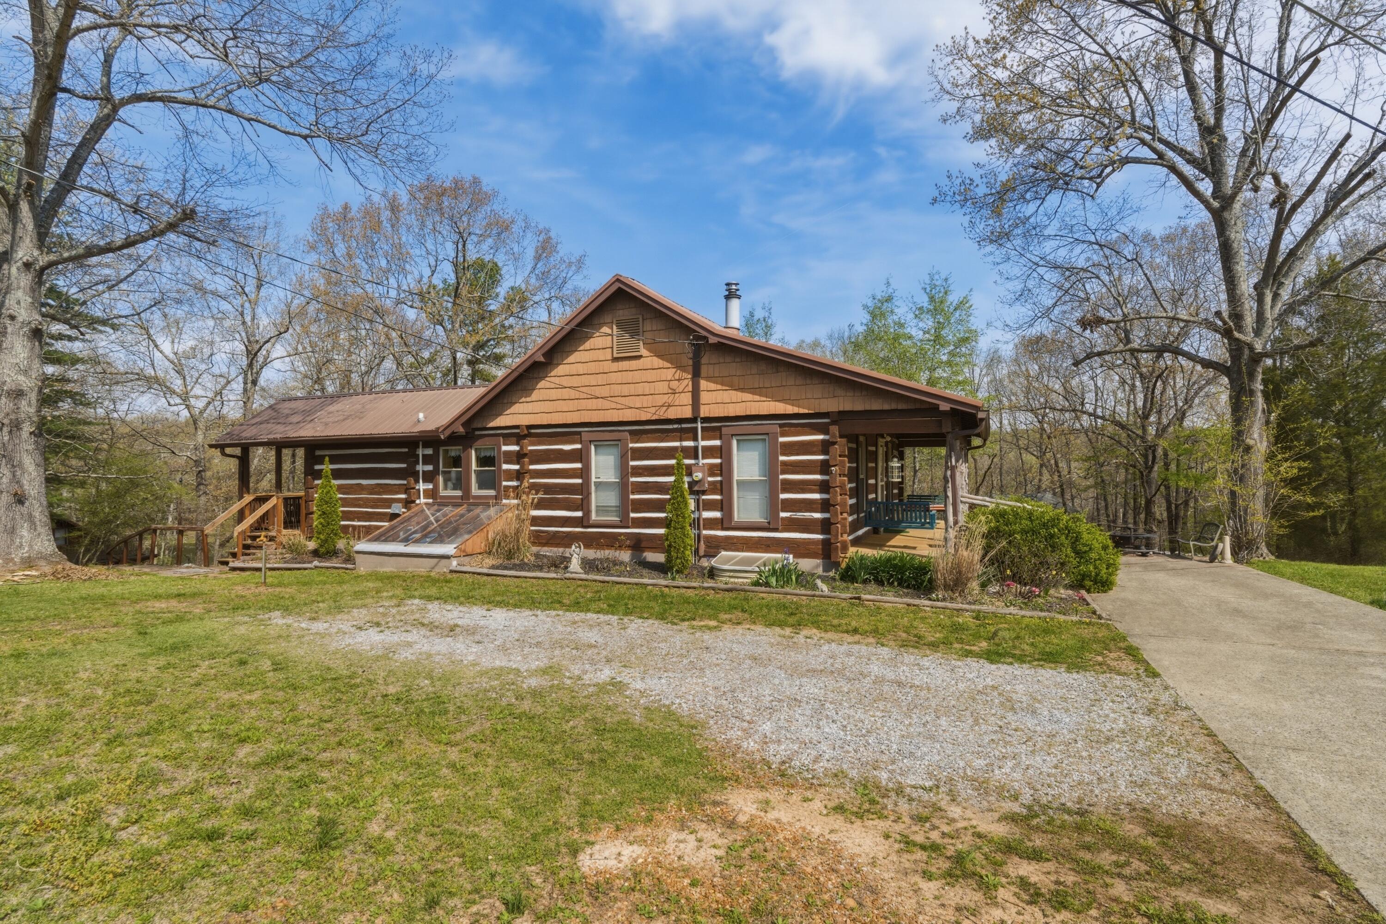
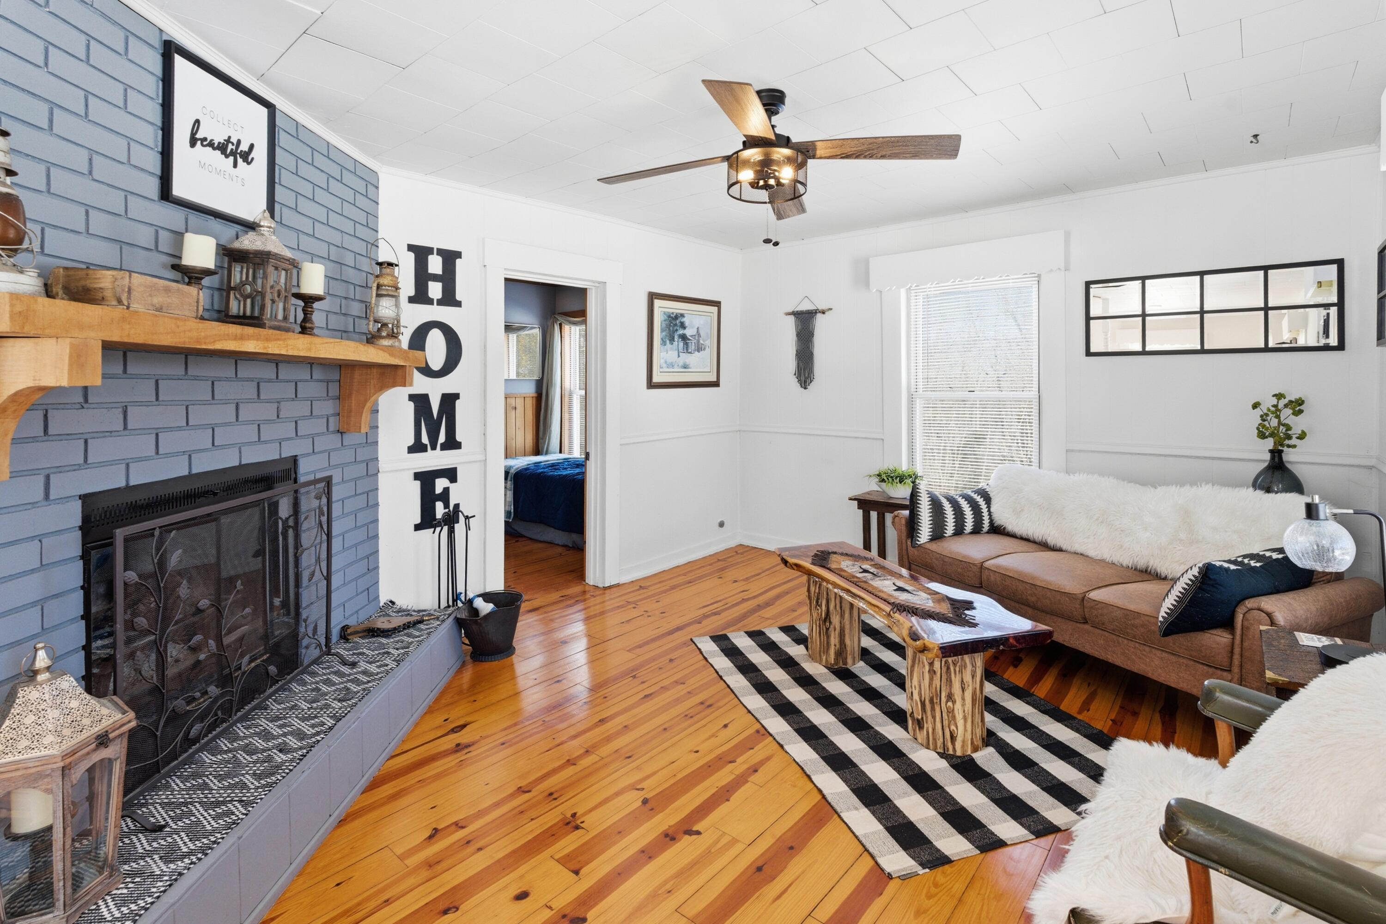
This charming and historic log cabin is one-of-a-kind and walking distance to Kentucky Lake. Not only is it much larger than it appears - 4 bedrooms, 2 full baths, and THREE separate living rooms, but also the primary bedroom downstairs is brand new and has its own private exterior entrance to the back patio. Upstairs, original knotty pine architecture is found throughout - in the flooring, the kitchen cabinetry, & the ceiling beams. A large brick fireplace in the cozy living room shares an open space with the dining room & galley kitchen. The kitchen has brand new solid surface countertops as well! A portion of the 1965 original log cabin walls remains in the second spacious living room upstairs, which is filled with light from the two walls of modern windows and a custom French door that opens to the large back deck, a great spot for entertaining. If you want more outdoor space, relax in the old-fashioned swing on the covered front porch, or hang out on the lower back patio. Moors Marina is a short 5-minute drive away where you can put your boat in the water. And when you come in from a full day of fun on the lake, store your boat in the boat garage. The home is a profitable vacation rental that sleeps 12 comfortably. It will pay for itself & then some since it stays booked up most all year round. All furnishings convey so you can either move right in with just your personal items in hand, or you can pick up on day one with the short-term rental profits. Whether you want to live at the lake full-time or need another great investment, or any combination of both, this one is it!

Save
Ask
Tour
Hide
Share
Listing Snapshot
Price 
$314,900
Days On Site 
126 Days
Bedrooms 
4
Inside Area (SqFt) 
2,202 sqft
Total Baths 
2
Full Baths 
2
Partial Baths 
N/A
Lot Size 
0.47 Acres
Year Built 
1965
MLS Number 
26015240
Status 
Active
Property Tax 
N/A
HOA/Condo/Coop Fees 
N/A
Sq Ft Source 
N/A
Friends & Family
Recent Activity
3 months agoPrice changed to $314,900
3 months agoListing updated with changes from the MLS
4 months agoListing first seen on site
General Features
Acres 
0.47
Carport 
2
Foundation 
Concrete Perimeter
Levels 
Two
Parking 
Attached CarportOther
Property Sub Type 
Single Family Residence
Security 
Security System Owned
Sewer 
Septic Tank
SqFt Above 
1120
SqFt Below 
1082
SqFt Total 
2202
Style 
Cabin
Utilities 
Electricity ConnectedWater Connected
Water Source 
Public
Interior Features
Appliances 
DryerDishwasherMicrowaveRefrigeratorWasherCooktopOvenElectric Water Heater
Basement 
ConcreteExterior EntryFinishedFullInterior EntryWalk-Out AccessWalk-Up Access
Cooling 
Central AirCeiling Fan(s)Electric
Fireplace 
Yes
Fireplace Features 
ElectricFamily RoomLiving RoomWood Burning
Fireplaces 
2
Flooring 
Ceramic TileHardwoodTile
Heating 
ElectricForced Air
Interior 
Breakfast BarCeiling Fan(s)
Laundry Features 
Electric Dryer HookupWasher HookupLower Level
Window Features 
Insulated WindowsWindow TreatmentsBlindsScreens
Bathroom 4 
Dimensions - 13.0x12.0Level - Lower
Bedroom 2 
Dimensions - 13.0x12.0Level - First
Bedroom 3 
Dimensions - 13.0x12.0Level - Lower
Family Room 
Dimensions - 18.0x15.0Level - First
Kitchen 
Dimensions - 20.0x9.0Level - FirstDescription - Open Kitchen & Dining Room
Living Room 
Dimensions - 18.0x12.0Level - First
Primary Bedroom 
Dimensions - 17.0x11.0Level - Lower
Save
Ask
Tour
Hide
Share
Exterior Features
Construction Details 
Log
Exterior 
Fire Pit
Fencing 
None
Lot Features 
Many Trees
Other Structures 
Boat House
Roof 
Metal
View 
Lake
Waterfront Features 
Kentucky Lake
Waterview 
Lake
Windows/Doors 
Insulated WindowsWindow TreatmentsBlindsScreens
Community Features
MLS Area 
115 - Marshall County
School District 
Marshall - 115
Schools
School District
Marshall - 115
Elementary School
Central
Middle School
North Marshall
High School
Marshall
Listing courtesy of Sheila H. Robinson of The Jeter Group


Listing information is provided by Participants of Bluegrass Realtors MLS. IDX information is provided exclusively for personal, non-commercial use, and may not be used for any purpose other than to identify prospective properties consumers may be interested in purchasing. Information is deemed reliable but not guaranteed. Copyright 2026, Bluegrass Realtors MLS.
Data last updated at: 2026-11-02 09:18 PM UTC

Neighborhood & Commute
Source: Walkscore
Disclosure: Community information and market data powered by Constellation Data Labs. Information is deemed reliable but not guaranteed.
Save
Ask
Tour
Hide
Share
Scroll to Top