SEARCH KENTUCKY LAKE & LAKE BARKLEY HOMES

Save
Ask
Tour
Hide
Share
$699,000
38 Days On Site

81 Pier Lane
Murray, KY 42071

For Sale|Single Family Residence|Active
4
Beds
3
Total Baths
3
Full Baths
3,906
SqFt
$179
/SqFt
2010
Built
Subdivision:
Western Shores
County:
Calloway
Listing courtesy of Tammy Cothran of Keller Williams Experience Realty
Call Now: 270-752-0402
Is this the listing for you? We can help make it yours.
270-752-0402
81 Pier Lane81 Pier Lane81 Pier Lane81 Pier Lane
Save
Ask
Tour
Hide
Share

Mortgage Calculator

Monthly Payment (Est.)

$3,189
Calculator powered by Showcase IDX, a Constellation1 Company. Copyright ©2026 Information is deemed reliable but not guaranteed.

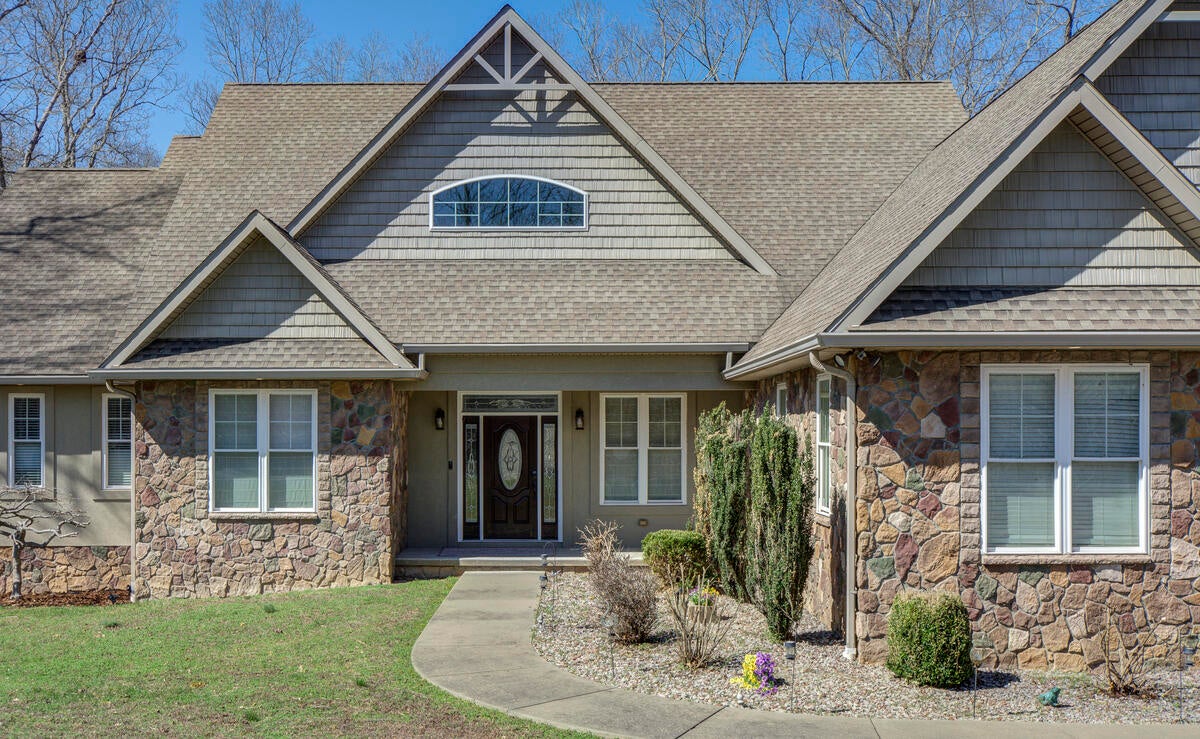
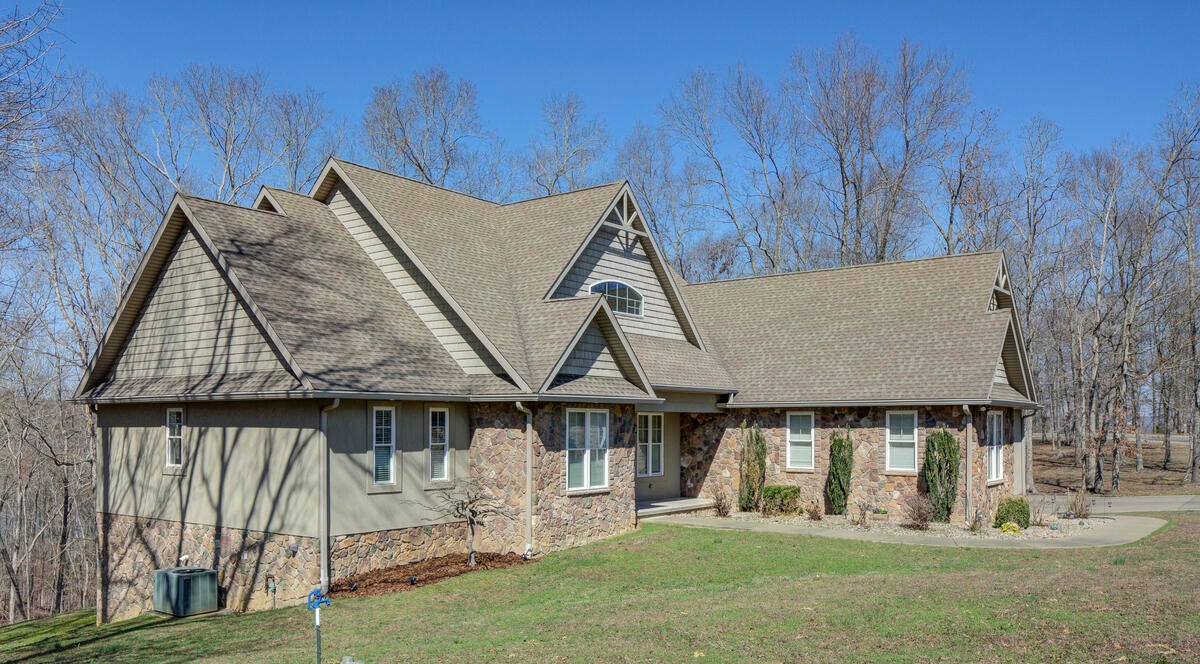
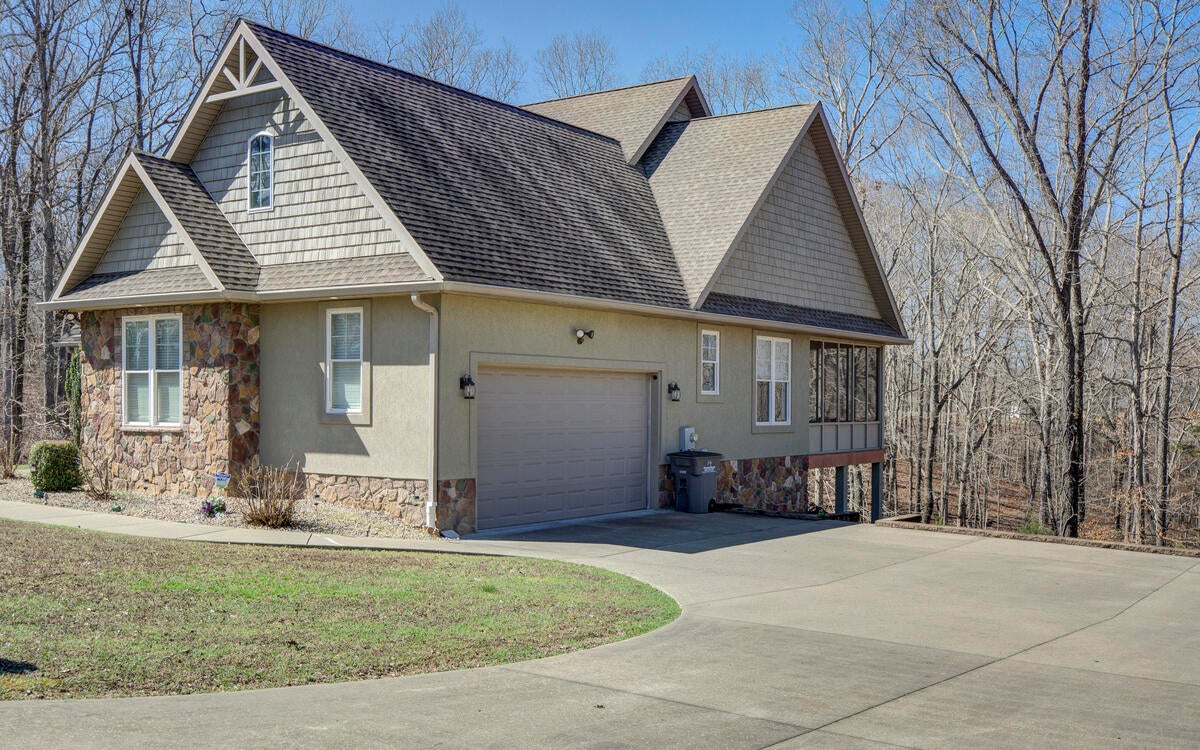
Experience lake living in this beautifully designed 4 bedroom, 3 bath home located in the highly sought after Western Shores waterfront community. Thoughtfully crafted with comfort and style in mind, this home features two spacious living areas and 2 gas log fireplaces, creating the perfect setting for both relaxing and entertaining. The main level showcases soaring vaulted and 9 ft ceilings as well as engineered hardwood floors, custom cabinetry, granite counters, and a screened-in porch for enjoying nature. The wooded scenery provides a backdrop for an abundance of song birds. Venture down to the lower level with stained concrete floors, a spacious family room with gas log fireplace, 2 guest rooms, a full bath, a flex space for a game room, media room or bunk room for kids. Enjoy the wet bar with mini fridge, perfect for a popcorn station, snack zone or evening cocktail hour. Western Shores offers 2 large marinas, 2 boat launches and clubhouse w/Infinity pool & walking trails.

Save
Ask
Tour
Hide
Share
Listing Snapshot
Price 
$699,000
Days On Site 
38 Days
Bedrooms 
4
Inside Area (SqFt) 
3,906 sqft
Total Baths 
3
Full Baths 
3
Partial Baths 
N/A
Lot Size 
2.68 Acres
Year Built 
2010
MLS® Number 
26015576
Status 
Active
Property Tax 
N/A
HOA/Condo/Coop Fees 
$55.42 monthly
Sq Ft Source 
Appraiser
Friends & Family
Recent Activity
a month agoListing first seen on site
a month agoListing updated with changes from the MLS®
General Features
Acres 
2.68
Foundation 
Concrete Perimeter
Garage 
Yes
Garage Spaces 
2
Levels 
Two
Parking 
Driveway
Property Sub Type 
Single Family Residence
Security 
Security System Owned
Sewer 
Septic Tank
SqFt Above 
2047
SqFt Below 
1859
SqFt Total 
3906
Water Source 
Well
Interior Features
Appliances 
DryerDishwasherMicrowaveRefrigeratorWasherRangeElectric Water Heater
Basement 
Exterior EntryFinishedFullInterior EntryWalk-Out Access
Cooling 
Central AirCeiling Fan(s)
Fireplace 
Yes
Fireplace Features 
BasementGas LogGas StarterGreat RoomVentless
Fireplaces 
2
Flooring 
ConcreteTileWood
Heating 
Propane
Interior 
Entrance FoyerWet BarWalk-In Closet(s)Ceiling Fan(s)Soaking Tub
Laundry Features 
Electric Dryer Hookup
Window Features 
Insulated Windows
Bedroom 2 
Dimensions - 13.7x12.0Level - First
Bedroom 3 
Dimensions - 20.0x12.11Level - Lower
Bedroom 4 
Dimensions - 12.11x12.3Level - Lower
Bonus Room 
Dimensions - 9.69x7.8Level - First
Dining Room 
Dimensions - 14.0x12.11Level - First
Family Room 
Dimensions - 29.0x17.11Level - Lower
Great Room 
Dimensions - 23.9x17.8Level - First
Kitchen 
Dimensions - 24.6x11.11Level - First
Primary Bedroom 
Dimensions - 19.1x16.7Level - First
Save
Ask
Tour
Hide
Share
Exterior Features
Construction Details 
StoneStuccoVinyl Siding
Lot Features 
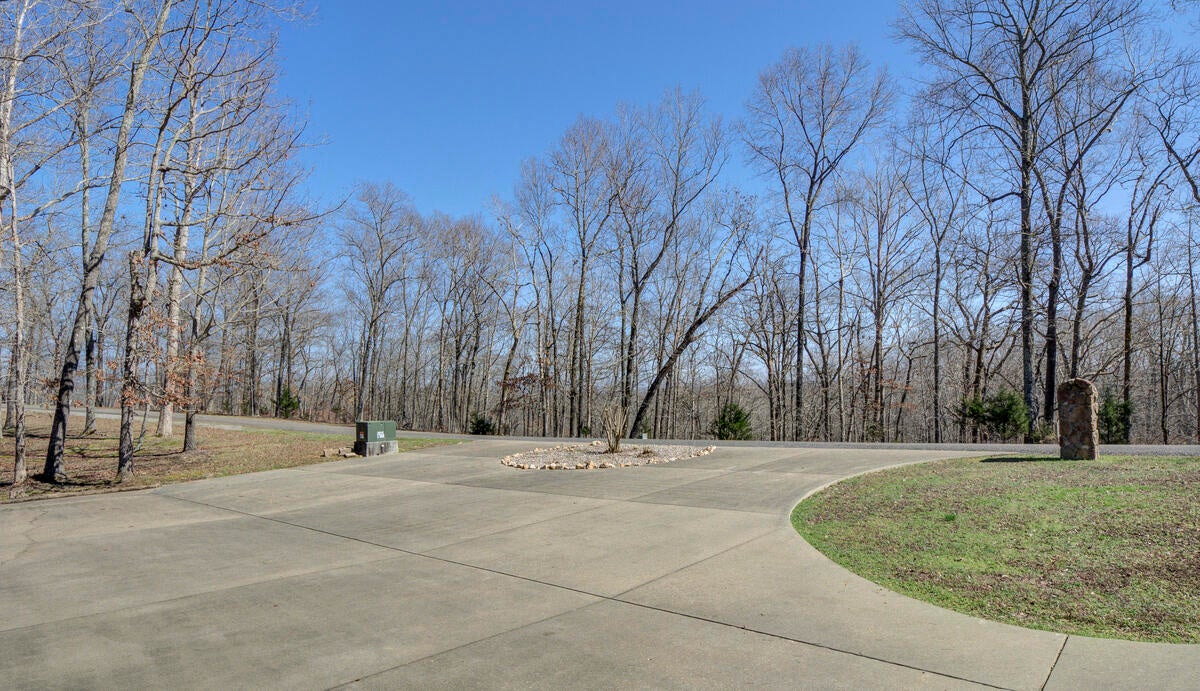
LandscapedWooded
Windows/Doors 
Insulated Windows
Community Features
Association Amenities 
ClubhousePool
Association Dues 
665
Community Features 
Pool
HOA Fee Frequency 
Annually
MLS Area 
114 - Calloway County
School District 
Calloway - 114
Schools
School District
Calloway - 114
Elementary School
East Calloway
Middle School
Calloway Co
High School
Calloway Co
Listing courtesy of Tammy Cothran of Keller Williams Experience Realty


Listing information is provided by Participants of Bluegrass Realtors MLS. IDX information is provided exclusively for personal, non-commercial use, and may not be used for any purpose other than to identify prospective properties consumers may be interested in purchasing. Information is deemed reliable but not guaranteed. Copyright 2026, Bluegrass Realtors MLS.
Data last updated at: 2026-08-08 07:10 PM UTC

Neighborhood & Commute
Source: Walkscore
Disclosure: Community information and market data powered by Constellation Data Labs. Information is deemed reliable but not guaranteed.
Save
Ask
Tour
Hide
Share
Scroll to Top