SEARCH KENTUCKY LAKE & LAKE BARKLEY HOMES

Save
Ask
Tour
Hide
Share
$1,250,000
34 Days On Site

129 Wayne Circle
New Concord, KY 42076

For Sale|Single Family Residence|Active
6
Beds
7
Total Baths
5
Full Baths
2
Partial Baths
5,974
SqFt
$209
/SqFt
1999
Built
Subdivision:
Calloway County
County:
Calloway
Listing courtesy of Gale B Sharp of Kopperud Realty
Call Now: 270-752-0402
Is this the listing for you? We can help make it yours.
270-752-0402
129 Wayne Circle129 Wayne Circle129 Wayne Circle129 Wayne Circle
Save
Ask
Tour
Hide
Share

Mortgage Calculator

Monthly Payment (Est.)

$5,703
Calculator powered by Showcase IDX, a Constellation1 Company. Copyright ©2026 Information is deemed reliable but not guaranteed.

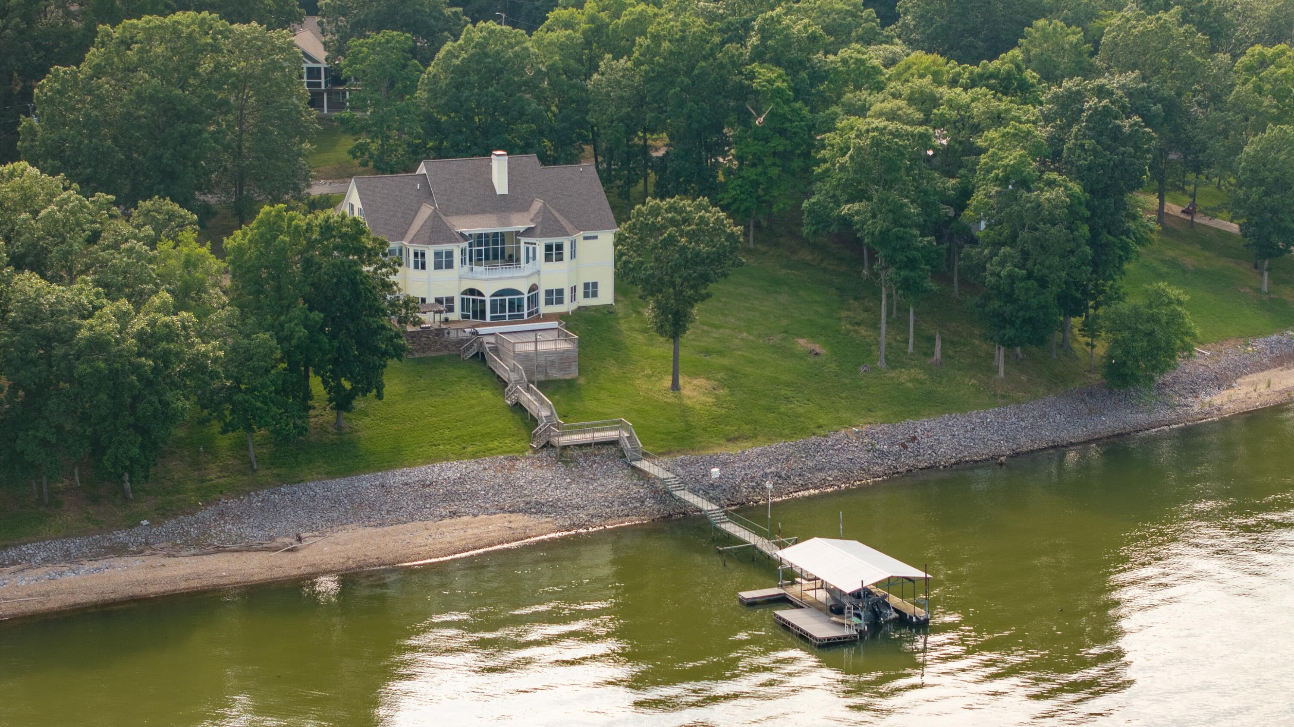
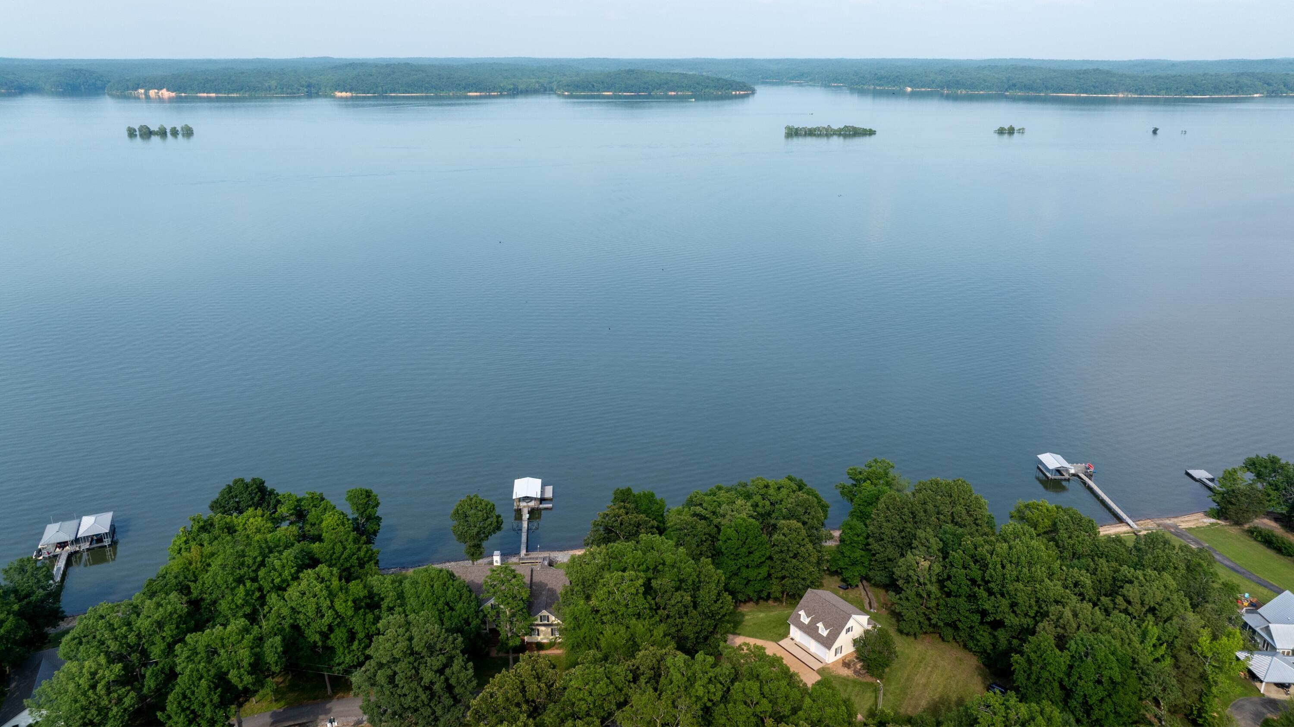
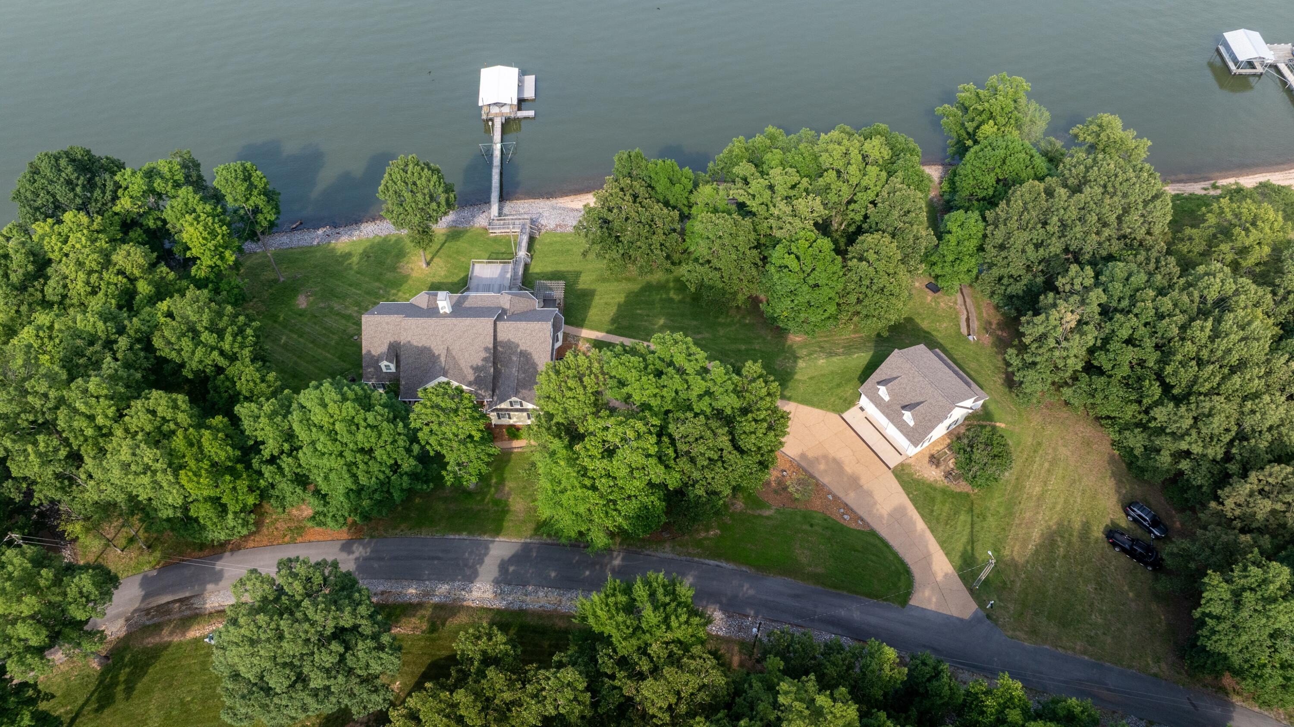
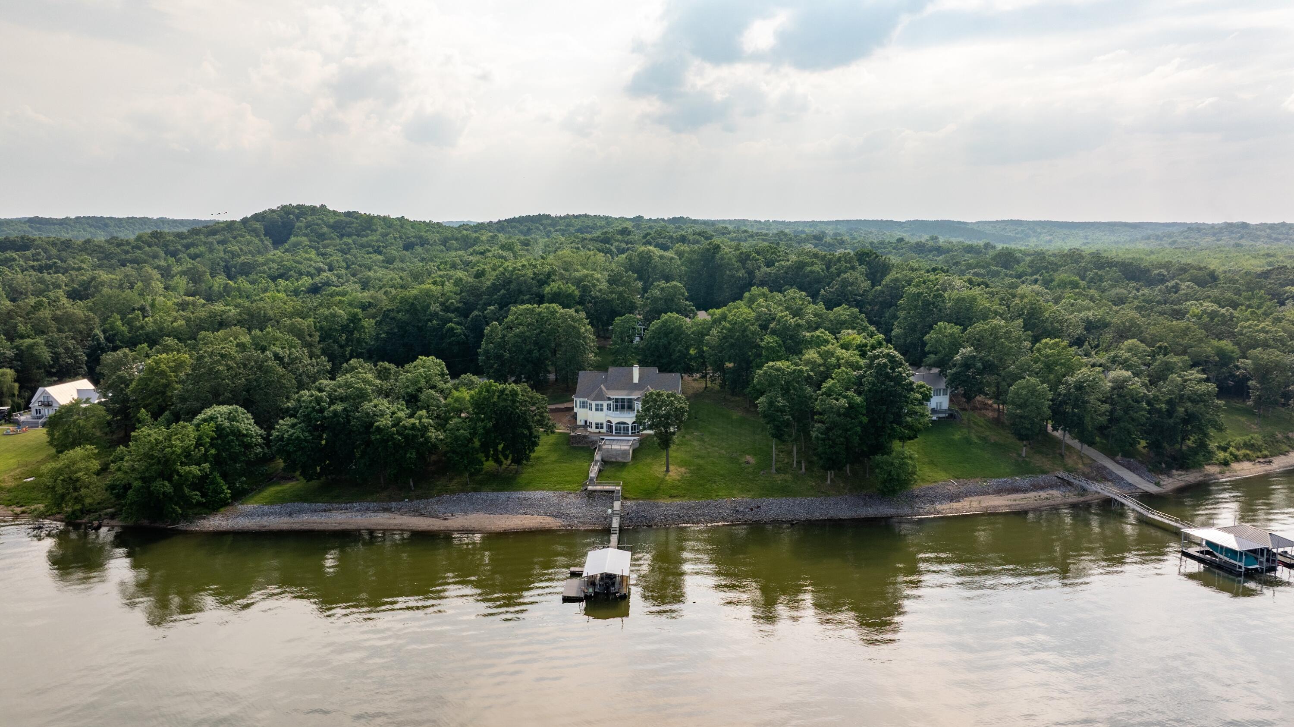
Magnificent property on Kentucky Lake! Southern Living Style home features 6 BR/5.5 baths with full basement and carriage house with additional one bedroom apartment. Multiple living and dining areas create an amazing lifestyle for those looking for luxurious living or a comfortable lake retreat. Bedrooms with ensuite baths, dual kitchens and laundry rooms on two level invite year-round living and visitors galore. Custom-built with 12 ft ceilings, hardwood floors, breathtaking crown molding, gas log fireplaces, two screened porches, multi-level decks and private balcony. Gentle slope to year-round deep water and covered dock with sun deck, plus beach shore line. Two lots guarantee privacy with 1.2 acres of mature trees and unmarred views of Kentucky Lake. BUYER FINANCIAL QUALIFICATIONS MUST BE PROVIDED FOR ALL SHOWINGS. See www.rwepoa.com for additional subdivision information.

Save
Ask
Tour
Hide
Share
Listing Snapshot
Price 
$1,250,000
Days On Site 
34 Days
Bedrooms 
6
Inside Area (SqFt) 
5,974 sqft
Total Baths 
7
Full Baths 
5
Partial Baths 
2
Lot Size 
1.2 Acres
Year Built 
1999
MLS® Number 
26016149
Status 
Active
Property Tax 
N/A
HOA/Condo/Coop Fees 
$16.67 monthly
Sq Ft Source 
Appraiser
Friends & Family
Recent Activity
a month agoListing first seen on site
a month agoListing updated with changes from the MLS®
General Features
Acres 
1.2
Foundation 
Block
Garage 
Yes
Garage Spaces 
4
Levels 
Two
Parking 
DrivewayGarage Door Opener
Property Sub Type 
Single Family Residence
Sewer 
Septic Tank
SqFt Above 
3235
SqFt Below 
2739
SqFt Total 
5974
Style 
Colonial
Utilities 
Electricity ConnectedWater ConnectedPropane
Water Source 
Well
Interior Features
Appliances 
DryerDisposalDishwasherMicrowaveRefrigeratorWasherRangeElectric Water Heater
Basement 
Exterior EntryFinishedFullInterior EntryWalk-Out Access
Cooling 
Central AirMulti UnitsCeiling Fan(s)
Fireplace 
Yes
Fireplace Features 
Family RoomGas LogLiving RoomVentless
Fireplaces 
2
Flooring 
CarpetTileWood
Heating 
Forced Air
Interior 
Breakfast BarEntrance FoyerEat-in KitchenIn-Law FloorplanWalk-In Closet(s)Ceiling Fan(s)Soaking Tub
Laundry Features 
Electric Dryer HookupMain LevelWasher HookupLower Level
Window Features 
Insulated WindowsBlinds
Bathroom 1 
Level - First
Bathroom 2 
Level - First
Bathroom 3 
Level - Second
Bathroom 4 
Level - Lower
Bathroom 5 
Level - Lower
Bedroom 1 
Level - First
Bedroom 2 
Level - First
Bedroom 3 
Level - Second
Bedroom 4 
Level - Lower
Bedroom 5 
Level - Lower
Dining Room 
Level - Lower
Family Room 
Level - Lower
Kitchen 
Level - Lower
Living Room 
Level - First
Primary Bathroom 
Level - First
Primary Bedroom 
Level - First
Utility Room 
Level - First
Save
Ask
Tour
Hide
Share
Exterior Features
Construction Details 
Vinyl Siding
Lot Features 
LandscapedOtherMany TreesWaterfront
Other Structures 
Guest HouseOutdoor Kitchen
Waterfront 
Yes
Waterfront Features 
Waterfront
Windows/Doors 
Insulated WindowsBlinds
Community Features
Association Amenities 
Other
Association Dues 
200
HOA Fee Frequency 
Annually
MLS Area 
114 - Calloway County
School District 
Calloway - 114
Schools
School District
Calloway - 114
Elementary School
East Calloway
Middle School
Calloway Co
High School
Calloway Co
Listing courtesy of Gale B Sharp of Kopperud Realty


Listing information is provided by Participants of Bluegrass Realtors MLS. IDX information is provided exclusively for personal, non-commercial use, and may not be used for any purpose other than to identify prospective properties consumers may be interested in purchasing. Information is deemed reliable but not guaranteed. Copyright 2026, Bluegrass Realtors MLS.
Data last updated at: 2026-08-08 06:27 PM UTC

Neighborhood & Commute
Source: Walkscore
Disclosure: Community information and market data powered by Constellation Data Labs. Information is deemed reliable but not guaranteed.
Save
Ask
Tour
Hide
Share
Scroll to Top