SEARCH KENTUCKY LAKE & LAKE BARKLEY HOMES

Save
Ask
Tour
Hide
Share
$695,000
31 Days On Site

554 Waterfowl Way
Cadiz, KY 42211

For Sale|Single Family Residence|Active
5
Beds
6
Total Baths
5
Full Baths
1
Partial Bath
4,292
SqFt
$162
/SqFt
2005
Built
Subdivision:
Mallard Shores North
County:
Trigg
Listing courtesy of Brenda Hines of The Stables Realty Group
Call Now: 270-752-0402
Is this the listing for you? We can help make it yours.
270-752-0402
554 Waterfowl Way554 Waterfowl Way554 Waterfowl Way554 Waterfowl Way
Save
Ask
Tour
Hide
Share

Mortgage Calculator

Monthly Payment (Est.)

$3,171
Calculator powered by Showcase IDX, a Constellation1 Company. Copyright ©2026 Information is deemed reliable but not guaranteed.

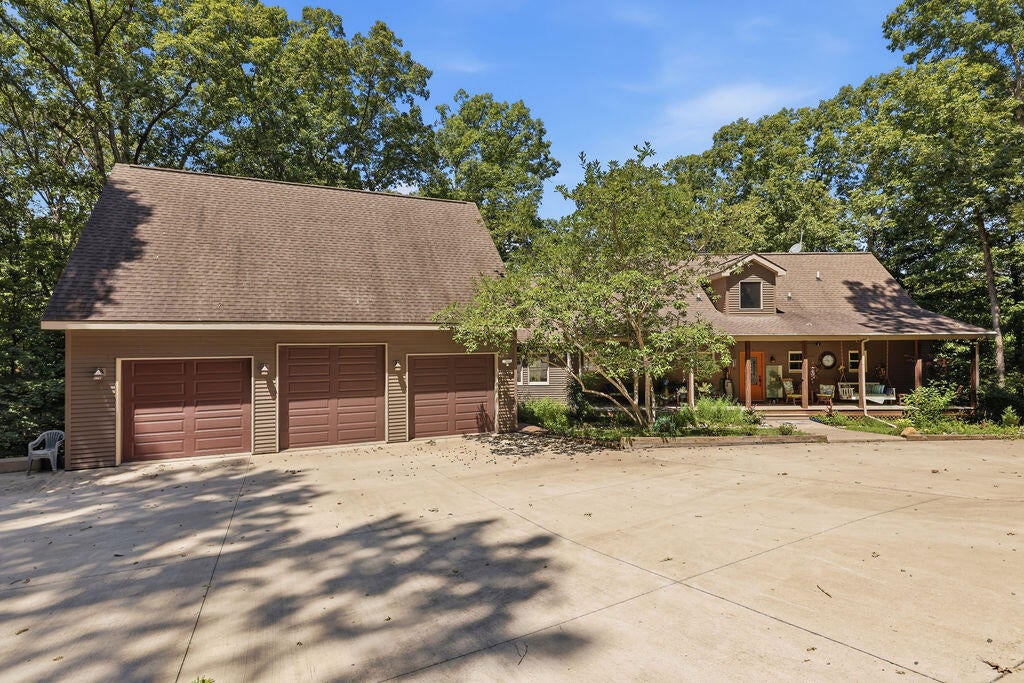
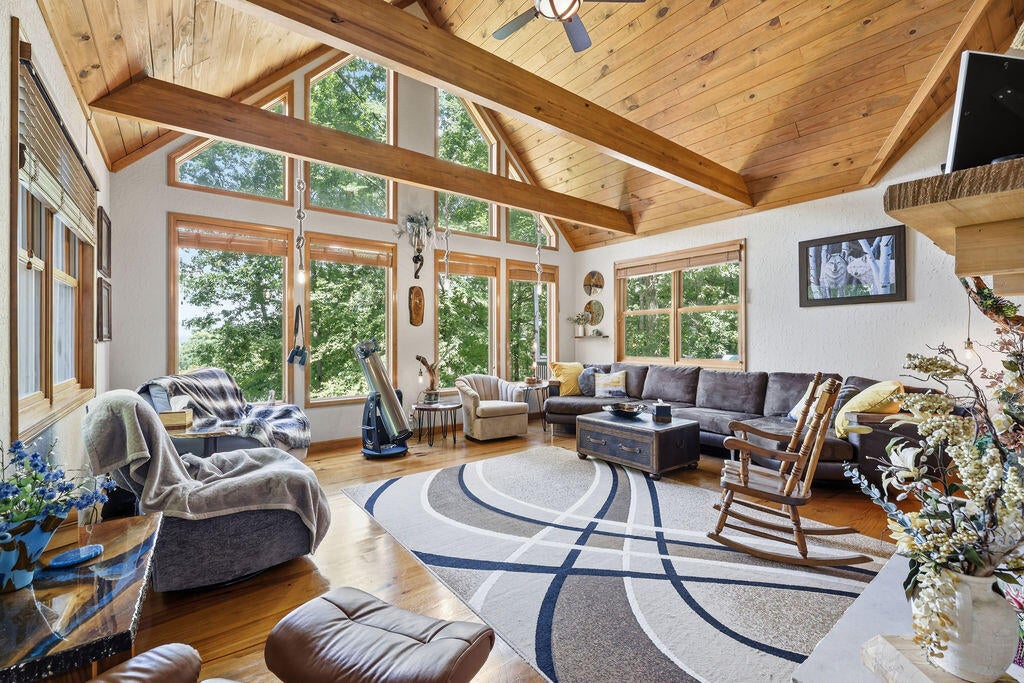
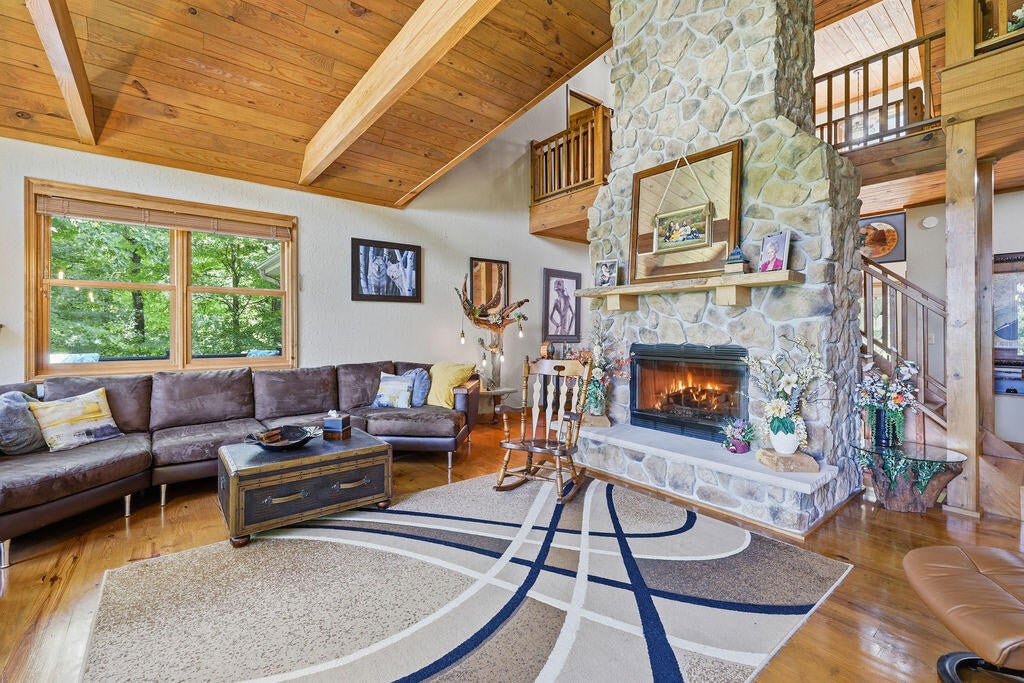
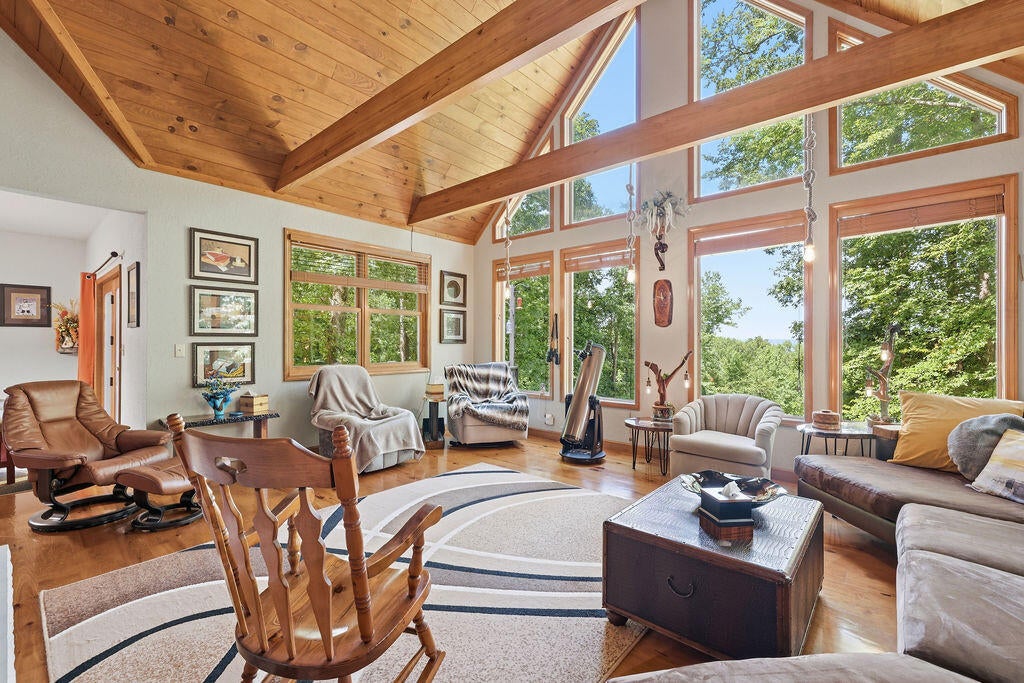
Imagine living in a private waterfront retreat on 10.5 stunning acres along the shores of Lake Barkley. Surrounded by nature, this exceptional property is alive with wildlife, birds, plants and trees, blended seamlessly to create a peaceful and inspiring setting. The spacious home features walls of windows to soak in the views. Exposed wood beams and an expansive stone fireplace create a warm mountain cabin-inspired décor, while breathtaking views from nearly every room offer the benefits of living on 10.5 private waterfront acres. Two inviting fireplaces add charm and comfort, perfect for relaxing year-round. A large kitchen with custom cabinets awaits the home chef, who won't be cheated of natural light and picturesque views. A sunroom offers space for dining or an indoor oasis of sunshine to bring green indoors. Five bedrooms and four and one half baths spread over three levels of living offer room for everyone to spread out, with additional rooms for sitting areas or storage. The walkout basement offers a generous great room and a second kitchen, ideal for entertaining or hosting guests. The basement also offers the possibility of a separate living area with two bedrooms and a full bath on that level. Step outside both the main and basement level to enjoy multiple porches, some screened and some open, and expansive decks, perfectly positioned to soak in the serene landscape and waterfront vistas. A detached two-story, three-car garage provides ample space for vehicles, a large workshop, and expansive attic storage. You'll appreciate the serenity of having your own place to roam and explore both indoors and out. This rare property blends rustic elegance, space and unmatched natural beauty into one unforgettable lakeside escape. If you are looking for space to spread out, stunning views, high quality finishes, impressive views and waterfront living, you'll find it all at 554 Waterfowl Way.

Save
Ask
Tour
Hide
Share
Listing Snapshot
Price 
$695,000
Days On Site 
31 Days
Bedrooms 
5
Inside Area (SqFt) 
4,292 sqft
Total Baths 
6
Full Baths 
5
Partial Baths 
1
Lot Size 
10.52 Acres
Year Built 
2005
MLS® Number 
26016550
Status 
Active
Property Tax 
N/A
HOA/Condo/Coop Fees 
N/A
Sq Ft Source 
Public Records
Friends & Family
Recent Activity
3 weeks agoPrice changed to $695,000
3 weeks agoListing updated with changes from the MLS®
a month agoListing first seen on site
General Features
Acres 
10.52
Foundation 
Concrete Perimeter
Garage 
Yes
Levels 
Three Or More
Parking 
DrivewayGarage Faces Front
Property Sub Type 
Single Family Residence
Sewer 
Septic Tank
SqFt Above 
2532
SqFt Below 
1760
SqFt Total 
4292
Utilities 
Cable AvailableElectricity ConnectedPhone AvailableWater ConnectedPropane
Water Source 
Public
Interior Features
Appliances 
DishwasherGas RangeMicrowaveRefrigeratorOvenGas Water Heater
Basement 
Bath/StubbedExterior EntryFinishedInterior EntryPartialWalk-Out Access
Cooling 
Central AirMulti UnitsCeiling Fan(s)
Fireplace 
Yes
Fireplace Features 
BasementGreat Room
Fireplaces 
2
Flooring 
CarpetTileWood
Heating 
ElectricForced AirPropane
Interior 
Entrance FoyerEat-in KitchenIn-Law FloorplanWalk-In Closet(s)Ceiling Fan(s)Soaking Tub
Laundry Features 
Electric Dryer HookupMain LevelWasher Hookup
Window Features 
Blinds
Family Room 
Dimensions - 15.11x11.8Level - First
Kitchen 
Dimensions - 25.7x14.1Level - First
Primary Bedroom 
Dimensions - 28.2x19.0Level - First
Utility Room 
Dimensions - 9.1x6.3Level - First
Save
Ask
Tour
Hide
Share
Exterior Features
Construction Details 
Vinyl Siding
Lot Features 
WoodedWaterfront
Roof 
Composition
View 
Trees/WoodsLakeWater
Waterfront 
Yes
Waterfront Features 
Waterfront
Waterview 
Trees/WoodsLakeWater
Windows/Doors 
Blinds
Community Features
Horse Allowed 
Yes
Horse Property 
None
MLS Area 
110 - Trigg County
School District 
Trigg - 110
Schools
School District
Trigg - 110
Elementary School
Trigg County Elementary
Middle School
Trigg County Middle
High School
Trigg Co
Listing courtesy of Brenda Hines of The Stables Realty Group


Listing information is provided by Participants of Bluegrass Realtors MLS. IDX information is provided exclusively for personal, non-commercial use, and may not be used for any purpose other than to identify prospective properties consumers may be interested in purchasing. Information is deemed reliable but not guaranteed. Copyright 2026, Bluegrass Realtors MLS.
Data last updated at: 2026-08-08 06:43 PM UTC

Neighborhood & Commute
Source: Walkscore
Disclosure: Community information and market data powered by Constellation Data Labs. Information is deemed reliable but not guaranteed.
Save
Ask
Tour
Hide
Share
Scroll to Top