SEARCH KENTUCKY LAKE & LAKE BARKLEY HOMES

Save
Ask
Tour
Hide
Share
$755,000
31 Days On Site

1609 Greenbriar Drive
Murray, KY 42071

For Sale|Single Family Residence|Active
6
Beds
5
Total Baths
5
Full Baths
6,168
SqFt
$122
/SqFt
Subdivision:
Chapel Hill Estates
County:
Calloway
Listing courtesy of Patricia Cherry of Re/Max Real Estate Associates - Murray
Call Now: 270-752-0402
Is this the listing for you? We can help make it yours.
270-752-0402
1609 Greenbriar Drive1609 Greenbriar Drive1609 Greenbriar Drive1609 Greenbriar Drive
Save
Ask
Tour
Hide
Share

Mortgage Calculator

Monthly Payment (Est.)

$3,445
Calculator powered by Showcase IDX, a Constellation1 Company. Copyright ©2026 Information is deemed reliable but not guaranteed.

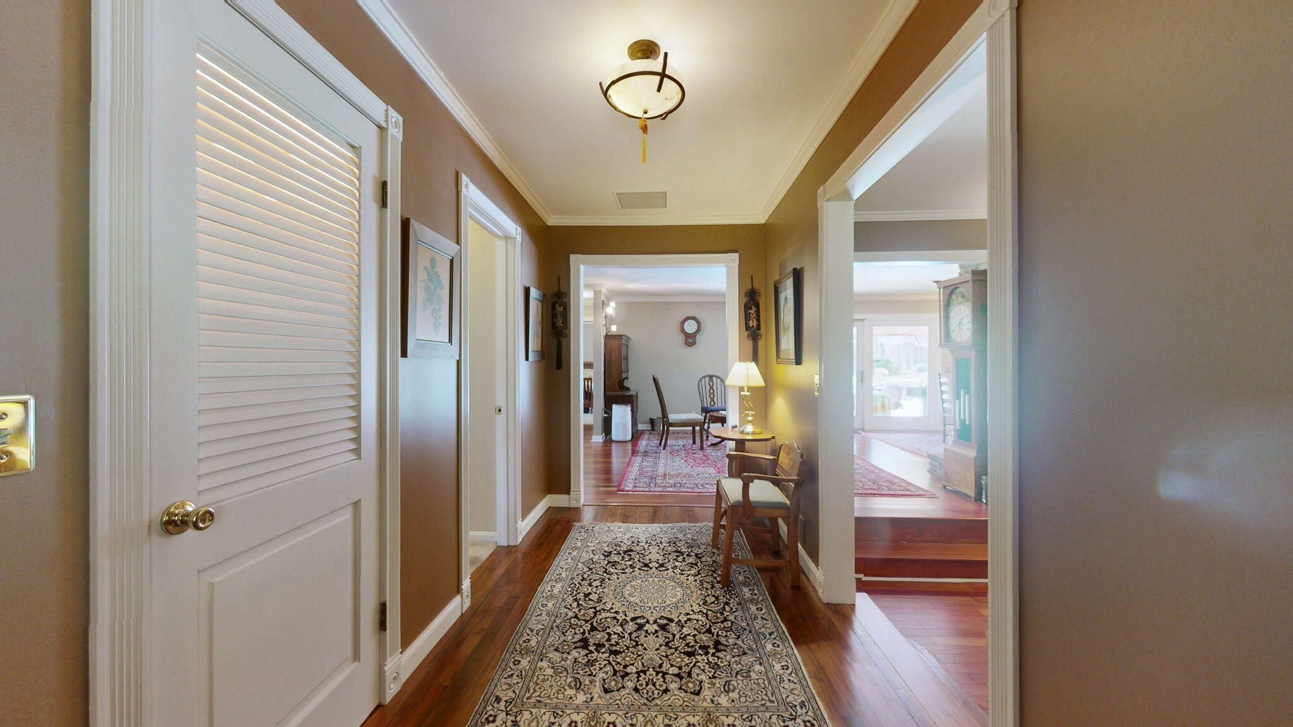
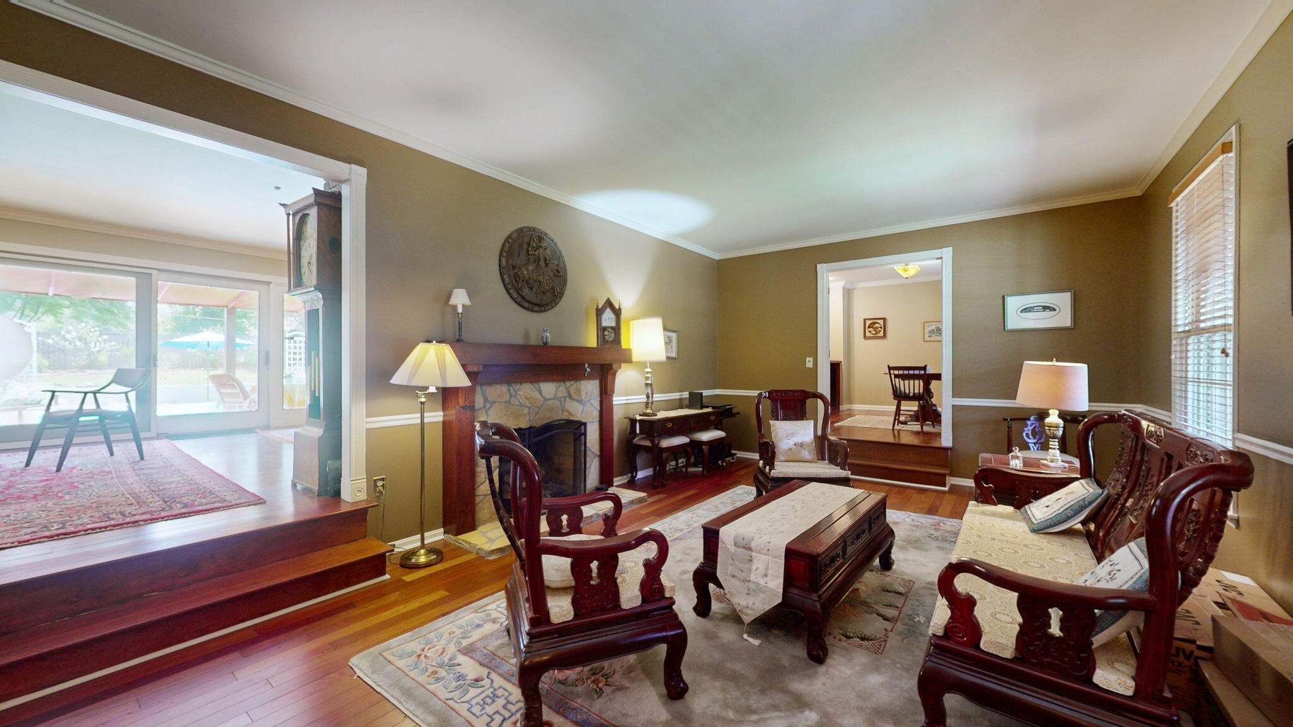
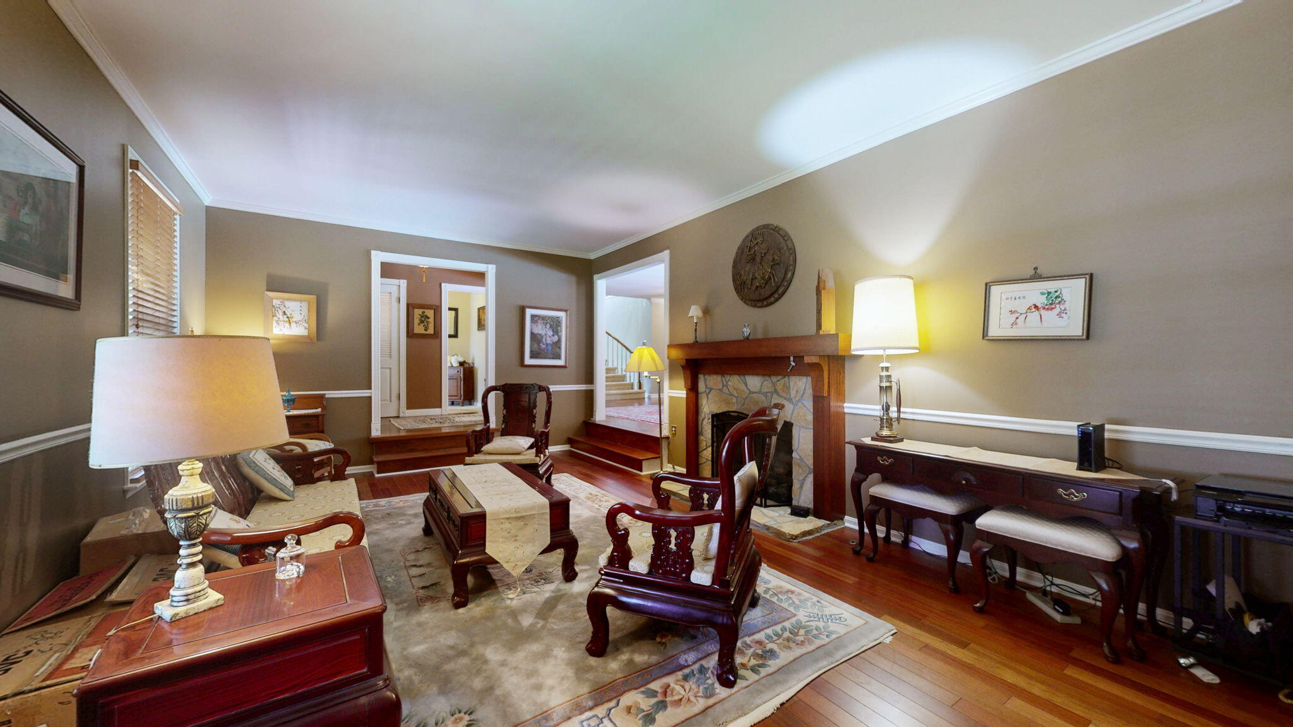
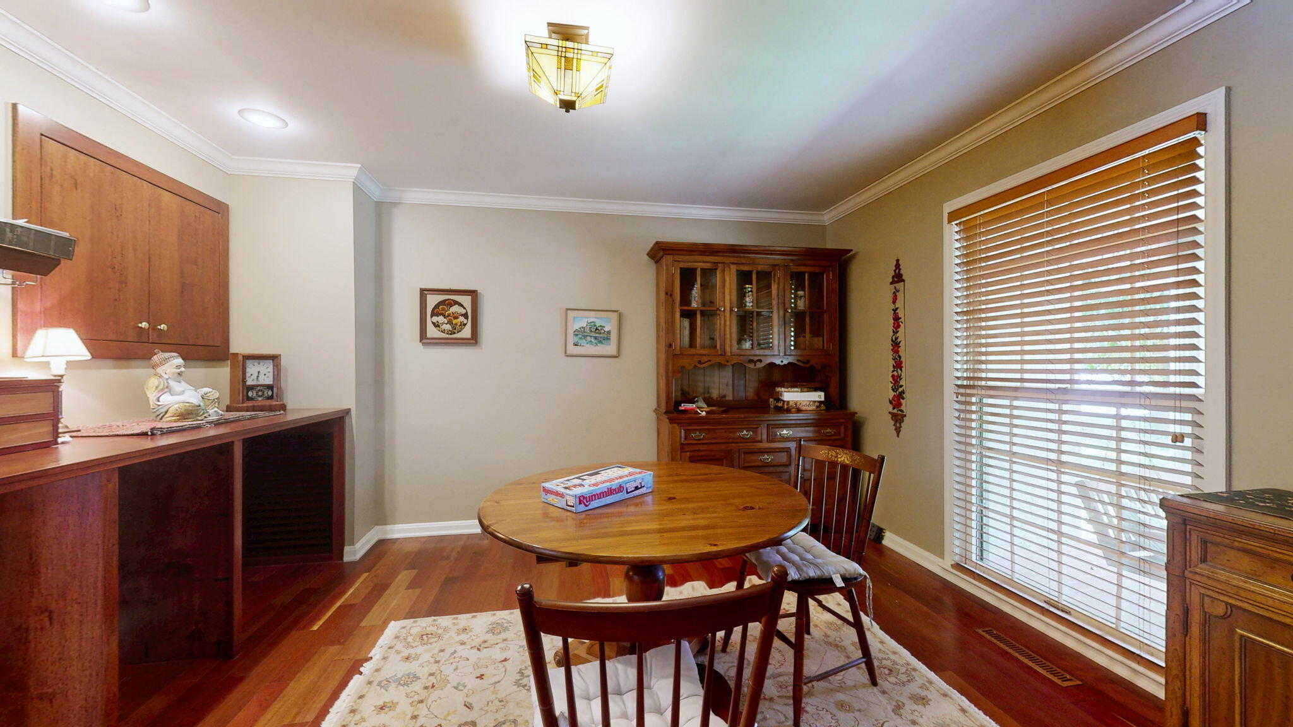
Rare opportunity to own a stunning Craftsman-style home situated on approximately 2.58 beautifully landscaped acres within the city limits. A circular driveway and sidewalks lead to the inviting covered front porch and impressive entry, setting the stage for the exceptional quality found throughout the home. Inside, rich Brazilian cherry hardwood floors add warmth and elegance. The main level features a formal living room with a fireplace, a formal dining room, and a beautifully appointed kitchen with a fireplace, custom cabinetry, a center island, and a breakfast area designed for everyday living and entertaining. The spacious primary suite offers a luxurious retreat with a spa-inspired bath featuring a steam shower and a relaxing bubble tub. Just off the breakfast area, a unique spiral staircase leads to the upper level, where you'll find three additional bedrooms, two full bathrooms, a large bonus room complete with a pool table that remains with the home, and a comfortable family room. A separate staircase provides convenient access to the garage and additional floored storage space. French doors from the breakfast area open onto a concrete patio overlooking the heated in-ground pool with gas heater. The outdoor entertaining area also includes a natural gas grill that is connected directly to the home's gas line and remains with the property. The beautifully landscaped grounds include fruit trees, providing both beauty and seasonal enjoyment. Car enthusiasts and hobbyists will appreciate the attached three car garage as well as the detached three car garage with workshop. Both garages are equipped with 220-volt outlets, making them ready for electric vehicle charging. This exceptional property offers luxury, privacy, and space in a highly desirable city location-and opportunity that rarely becomes available. PRICED BELOW APPRAISED VALUE 6-17-26 APPRAISAL ON FILE.

Save
Ask
Tour
Hide
Share
Listing Snapshot
Price 
$755,000
Days On Site 
31 Days
Bedrooms 
6
Inside Area (SqFt) 
6,168 sqft
Total Baths 
5
Full Baths 
5
Partial Baths 
N/A
Lot Size 
2.58 Acres
Year Built 
N/A
MLS® Number 
26016651
Status 
Active
Property Tax 
N/A
HOA/Condo/Coop Fees 
N/A
Sq Ft Source 
Appraiser
Friends & Family
Recent Activity
a month agoListing first seen on site
a month agoListing updated with changes from the MLS®
General Features
Acres 
2.58
Foundation 
Other
Garage 
Yes
Garage Spaces 
6
Levels 
Two
Parking 
DrivewayGarage Door Opener
Property Sub Type 
Single Family Residence
Sewer 
Public Sewer
SqFt Above 
6168
SqFt Total 
6168
Style 
Craftsman
Utilities 
Cable AvailableElectricity ConnectedNatural Gas ConnectedPhone AvailableWater Connected
Water Source 
Public
Interior Features
Appliances 
DryerDisposalDouble OvenDishwasherGas RangeMicrowaveWasherOvenSelf Cleaning OvenVented Exhaust FanElectric Water HeaterGas Water HeaterTankless Water Heater
Cooling 
Central AirCeiling Fan(s)
Fireplace 
Yes
Fireplace Features 
KitchenLiving Room
Fireplaces 
2
Flooring 
CarpetCeramic TileWood
Heating 
Natural Gas
Interior 
Breakfast BarEntrance FoyerEat-in KitchenWalk-In Closet(s)Ceiling Fan(s)Soaking Tub
Laundry Features 
Electric Dryer HookupMain LevelWasher Hookup
Bathroom 1 
Level - First
Bathroom 2 
Level - First
Bathroom 3 
Level - Second
Bathroom 4 
Level - Second
Bathroom 5 
Level - Second
Bedroom 2 
Level - First
Bedroom 3 
Level - First
Bedroom 4 
Level - Second
Bedroom 5 
Level - Second
Bonus Room 
Level - Second
Den 
Level - First
Dining Room 
Level - First
Foyer 
Level - First
Kitchen 
Level - First
Living Room 
Level - First
Primary Bedroom 
Level - First
Utility Room 
Level - First
Save
Ask
Tour
Hide
Share
Exterior Features
Construction Details 
Brick VeneerStoneVinyl Siding
Exterior 
Outdoor Grill
Fencing 
Chain LinkWood
Lot Features 
LandscapedFew Trees
Other Structures 
Workshop
Pool Features 
In GroundPrivate
Private Pool 
Yes
Community Features
MLS Area 
114 - Calloway County
School District 
Calloway - 114
Schools
School District
Calloway - 114
Elementary School
Southwest Calloway
Middle School
Calloway Co
High School
Calloway Co
Listing courtesy of Patricia Cherry of Re/Max Real Estate Associates - Murray


Listing information is provided by Participants of Bluegrass Realtors MLS. IDX information is provided exclusively for personal, non-commercial use, and may not be used for any purpose other than to identify prospective properties consumers may be interested in purchasing. Information is deemed reliable but not guaranteed. Copyright 2026, Bluegrass Realtors MLS.
Data last updated at: 2026-08-08 07:31 PM UTC

Neighborhood & Commute
Source: Walkscore
Disclosure: Community information and market data powered by Constellation Data Labs. Information is deemed reliable but not guaranteed.
Save
Ask
Tour
Hide
Share
Scroll to Top