SEARCH KENTUCKY LAKE & LAKE BARKLEY HOMES

Save
Ask
Tour
Hide
Share
$749,900
30 Days On Site

49 Aubry Lane
Cadiz, KY 42211

For Sale|Single Family Residence|Active
5
Beds
3
Total Baths
3
Full Baths
3,981
SqFt
$188
/SqFt
1966
Built
Subdivision:
Rural
County:
Trigg
Listing courtesy of Melissa Wynn of Elite Realty
Call Now: 270-752-0402
Is this the listing for you? We can help make it yours.
270-752-0402
49 Aubry Lane49 Aubry Lane49 Aubry Lane49 Aubry Lane
Save
Ask
Tour
Hide
Share

Mortgage Calculator

Monthly Payment (Est.)

$3,421
Calculator powered by Showcase IDX, a Constellation1 Company. Copyright ©2026 Information is deemed reliable but not guaranteed.

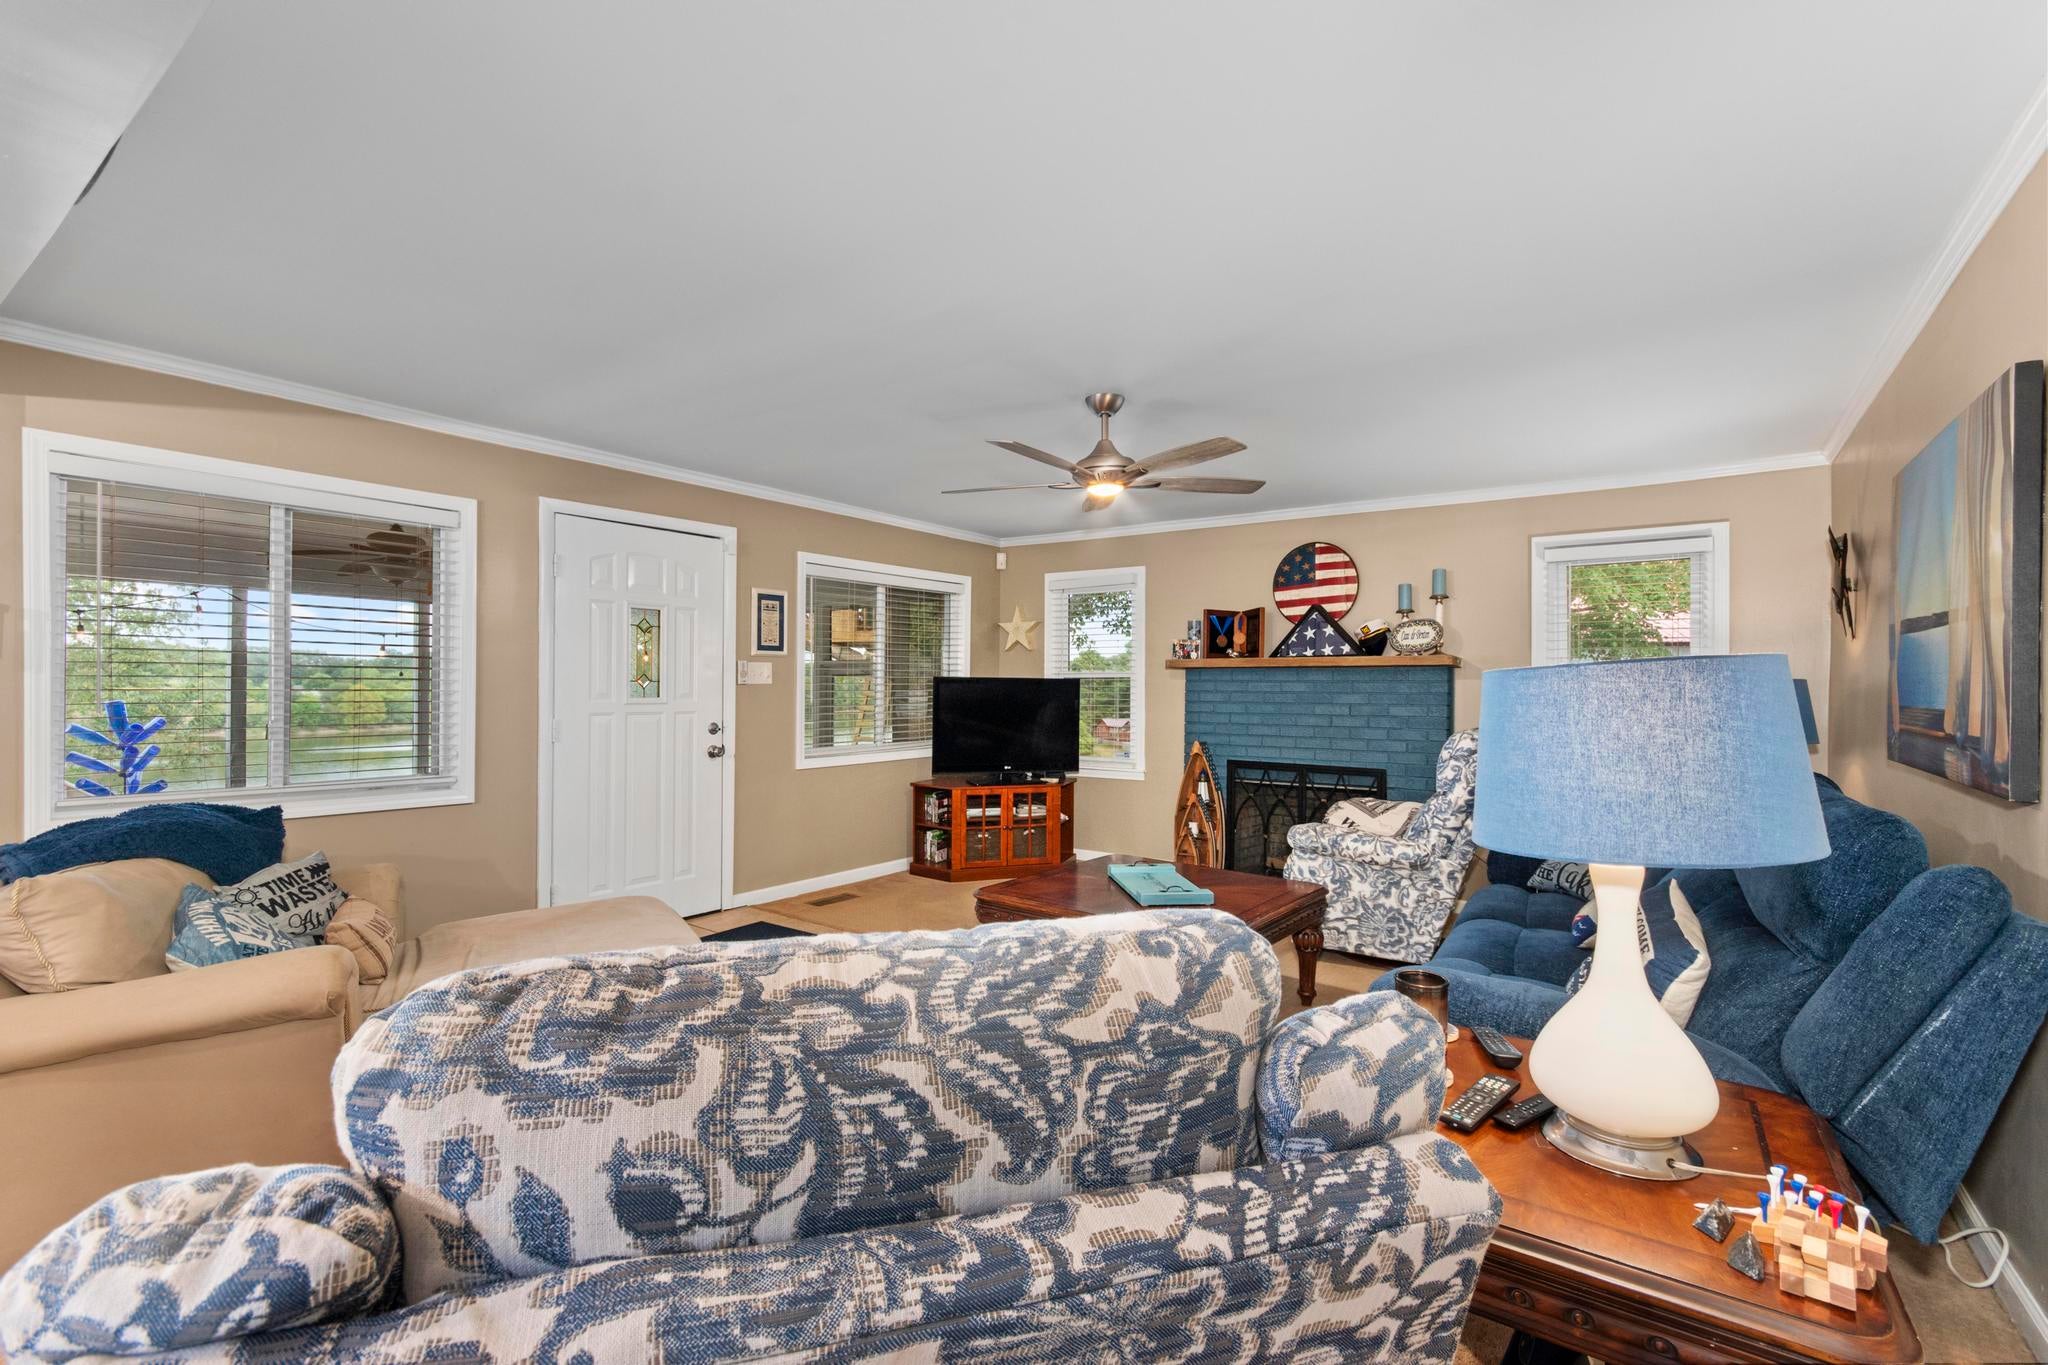
This private "WATERFRONT OASIS OVERLOOKING LAKE BARKLEY" awaits a new owner!! This property has everything you could imagine in a LAKEHOUSE!! An updated brick home that offers 5 bedrooms, 2 baths, open concept eat-in kitchen and family room, screened porch area with a great lake view, living room, office, 2 bedrooms, 1 bath and primary ensuite with massive walk-in closet all located on the main level and 2additional bedrooms upstairs. Step outside to the inground pool area with pool house that features a covered sitting area, outdoor grilling station, full bath and storage room for pool supplies, also for golf lovers there is a unique par 3 hole, underground concrete storm shelter, 40x60 pole barn to store the lake toys, private 2-slip covered dock, paved drive and sits on 2.29 acres. Pre-approval or proof of funds is required to schedule showings. Start making memories today! Price Reduced $749,900

Save
Ask
Tour
Hide
Share
Listing Snapshot
Price 
$749,900
Days On Site 
30 Days
Bedrooms 
5
Inside Area (SqFt) 
3,981 sqft
Total Baths 
3
Full Baths 
3
Partial Baths 
N/A
Lot Size 
2.29 Acres
Year Built 
1966
MLS® Number 
26016789
Status 
Active
Property Tax 
N/A
HOA/Condo/Coop Fees 
N/A
Sq Ft Source 
Public Records
Friends & Family
Recent Activity
3 weeks agoPrice changed to $749,900
3 weeks agoListing updated with changes from the MLS®
a month agoListing first seen on site
General Features
Acres 
2.29
Foundation 
Block
Garage 
Yes
Garage Spaces 
4
Levels 
Two
Parking 
DrivewayGarage Faces Front
Property Sub Type 
Single Family Residence
Sewer 
Septic Tank
SqFt Above 
3981
SqFt Total 
3981
Style 
Ranch
Utilities 
Cable ConnectedOtherPhone ConnectedWater ConnectedPropane
Water Source 
Public
Interior Features
Appliances 
DryerDisposalDishwasherMicrowaveRefrigeratorWasherRangeElectric Water Heater
Cooling 
Central AirCeiling Fan(s)OtherWindow Unit(s)
Fireplace 
Yes
Fireplace Features 
Family RoomGas LogVentless
Fireplaces 
1
Flooring 
CarpetTileWood
Heating 
Other
Interior 
OtherWalk-In Closet(s)Ceiling Fan(s)Soaking Tub
Laundry Features 
Main Level
Window Features 
Screens
Bathroom 1 
Level - First
Bathroom 2 
Level - First
Bathroom 3 
Level - FirstDescription - Outside by pool area
Bedroom 1 
Level - First
Bedroom 2 
Level - First
Bedroom 3 
Level - Second
Bedroom 4 
Level - Second
Kitchen 
Level - First
Office 
Level - First
Primary Bedroom 
Level - First
Save
Ask
Tour
Hide
Share
Exterior Features
Construction Details 
OtherVinyl Siding
Exterior 
Fire PitOutdoor GrillOther
Lot Features 
Many TreesWaterfront
Other Structures 
Pool House
Pool Features 
In GroundPrivate
Private Pool 
Yes
Roof 
Metal
View 
Lake
Waterfront 
Yes
Waterfront Features 
Waterfront
Waterview 
Lake
Windows/Doors 
Screens
Community Features
MLS Area 
110 - Trigg County
School District 
Trigg - 110
Schools
School District
Trigg - 110
Elementary School
Trigg County Elementary
Middle School
Trigg County Middle
High School
Trigg Co
Listing courtesy of Melissa Wynn of Elite Realty


Listing information is provided by Participants of Bluegrass Realtors MLS. IDX information is provided exclusively for personal, non-commercial use, and may not be used for any purpose other than to identify prospective properties consumers may be interested in purchasing. Information is deemed reliable but not guaranteed. Copyright 2026, Bluegrass Realtors MLS.
Data last updated at: 2026-08-08 06:33 PM UTC

Neighborhood & Commute
Source: Walkscore
Disclosure: Community information and market data powered by Constellation Data Labs. Information is deemed reliable but not guaranteed.
Save
Ask
Tour
Hide
Share
Scroll to Top