SEARCH KENTUCKY LAKE & LAKE BARKLEY HOMES

Save
Ask
Tour
Hide
Share
$1,675,000
29 Days On Site

23 Tralee Court
Benton, KY 42025

For Sale|Single Family Residence|Active
6
Beds
6
Total Baths
5
Full Baths
1
Partial Bath
8,989
SqFt
$186
/SqFt
2006
Built
Subdivision:
None
County:
Marshall
Listing courtesy of Jessica Housman of Housman Partners Real Estate
Call Now: 270-752-0402
Is this the listing for you? We can help make it yours.
270-752-0402
23 Tralee Court23 Tralee Court23 Tralee Court23 Tralee Court
Save
Ask
Tour
Hide
Share

Mortgage Calculator

Monthly Payment (Est.)

$7,642
Calculator powered by Showcase IDX, a Constellation1 Company. Copyright ©2026 Information is deemed reliable but not guaranteed.

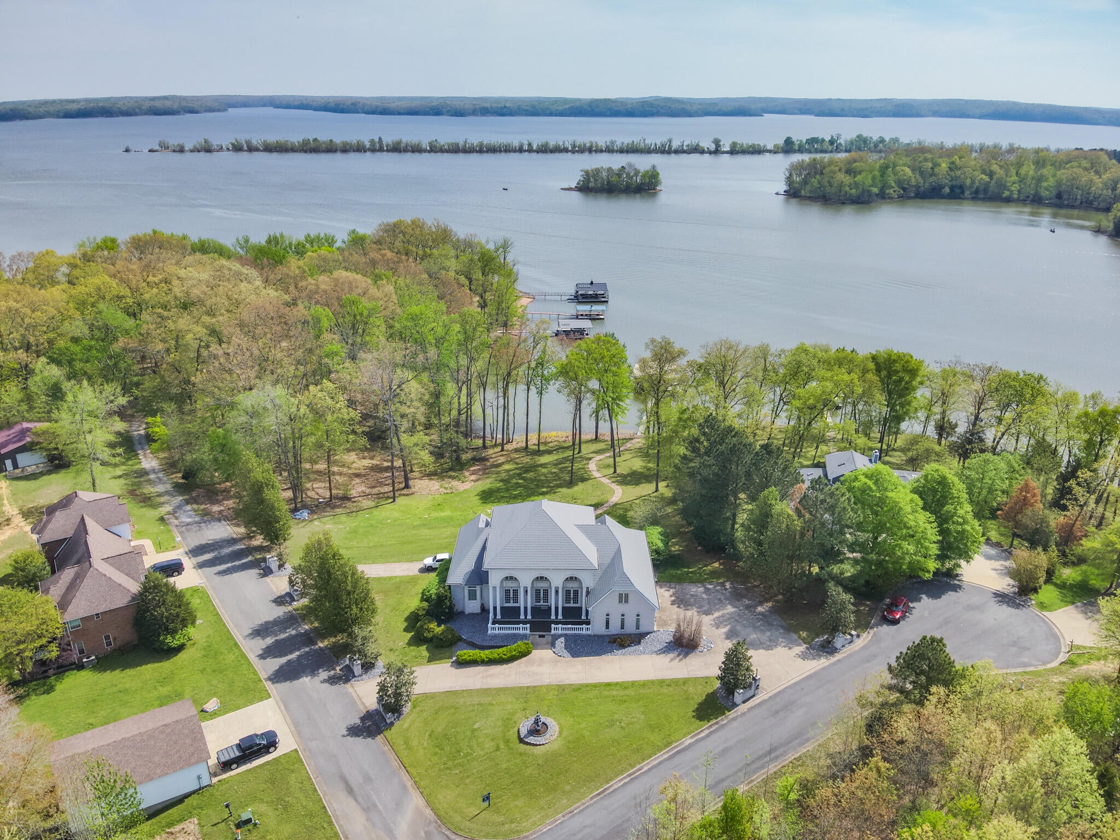
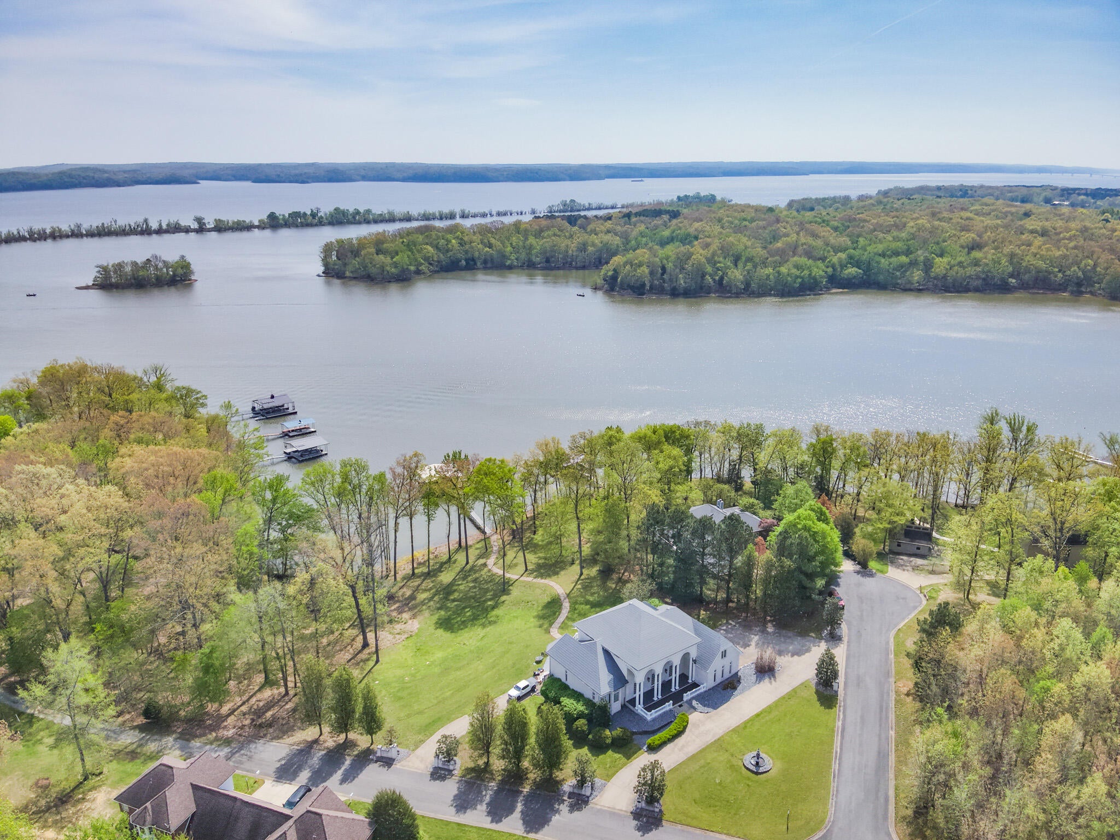
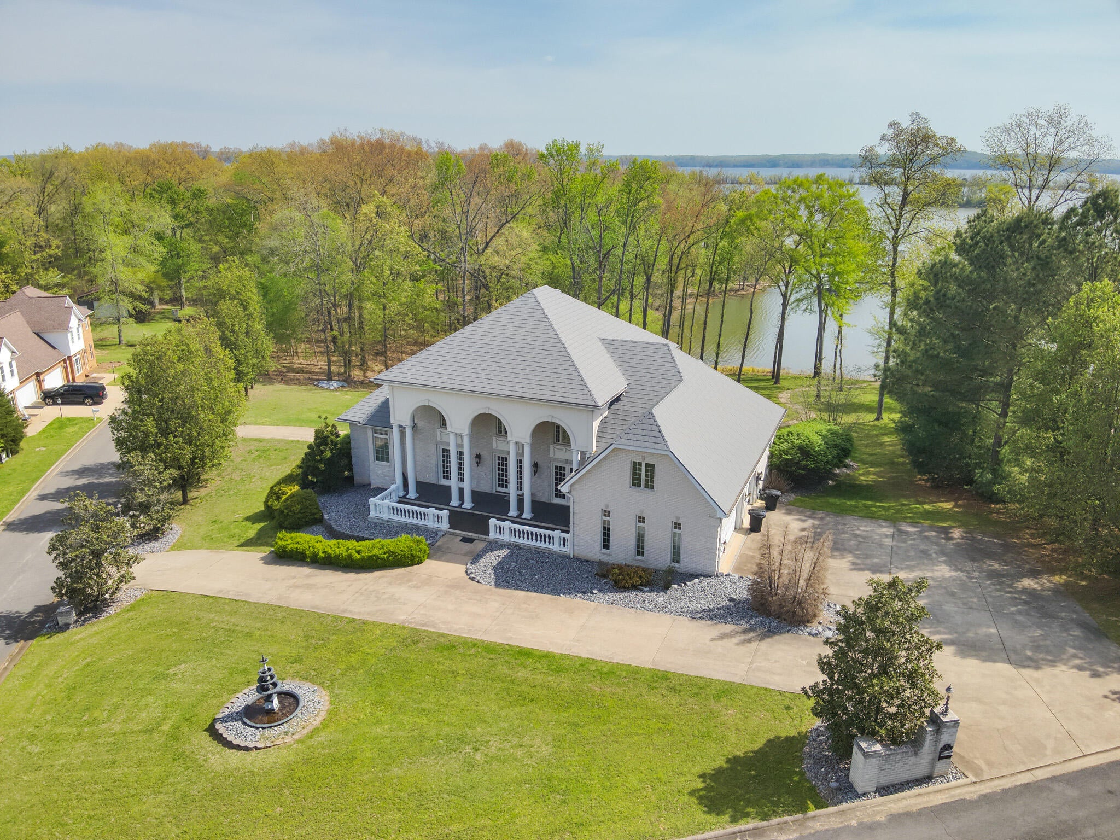
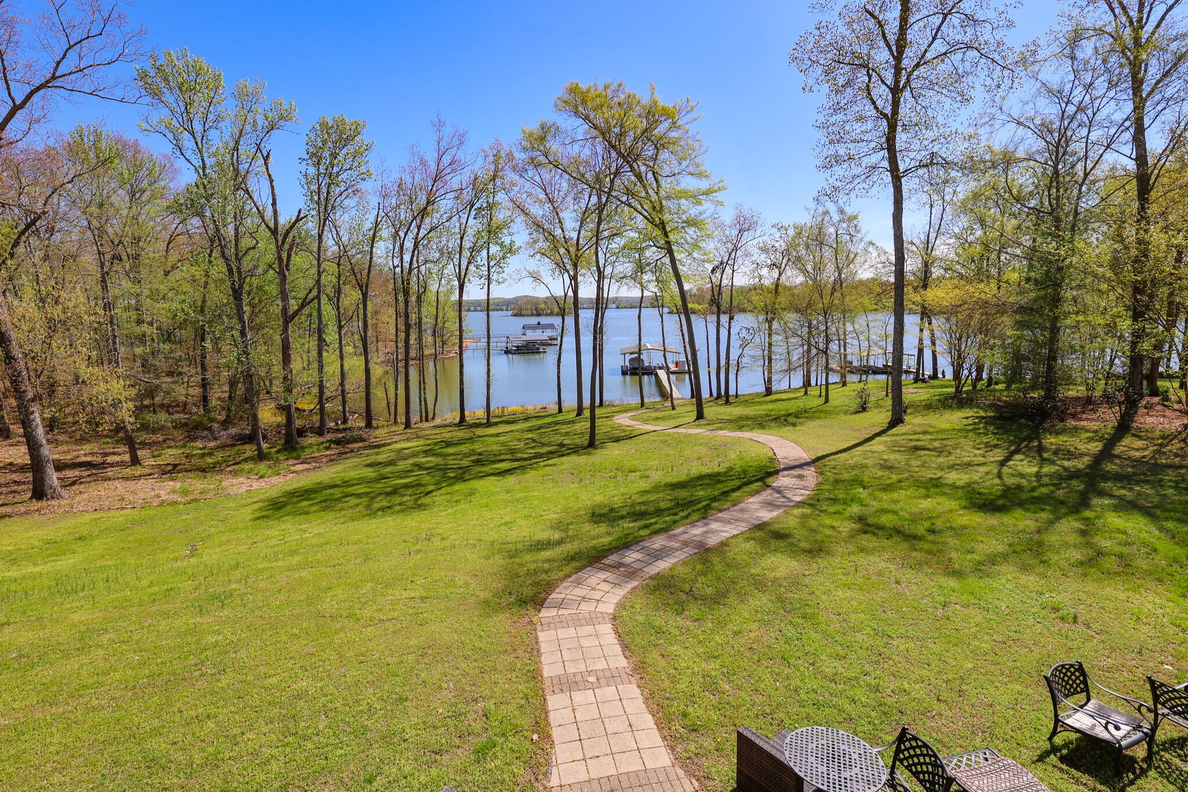
This stunning Kentucky Lake waterfront estate offers over 6,500 square feet across three levels with 6 bedrooms and 5.5 bathrooms. Designed for luxury living and entertaining, the home features high-end finishes and breathtaking lake views throughout. The main level includes a spacious primary suite with deck access, a soaking tub, dual vanities and 2 walk-in closets. The kitchen is equipped with Viking appliances and opens to a bright eat-in area with expansive lake views and deck access. A formal dining room, inviting living room, formal parlor with wet bar connecting to office space, and half bath complete the space. Upstairs offers 3 bedrooms, 2 baths, and a large bonus room. The walkout basement includes a full kitchen, wet bar, living area, additional utility room and 2 ensuite bedrooms. Enjoy direct lake frontage and a private 2-slip dock with 2 lifts and swim platform.

Save
Ask
Tour
Hide
Share
Listing Snapshot
Price 
$1,675,000
Days On Site 
29 Days
Bedrooms 
6
Inside Area (SqFt) 
8,989 sqft
Total Baths 
6
Full Baths 
5
Partial Baths 
1
Lot Size 
0.52 Acres
Year Built 
2006
MLS® Number 
26017306
Status 
Active
Property Tax 
N/A
HOA/Condo/Coop Fees 
N/A
Sq Ft Source 
Public Records
Friends & Family
Recent Activity
4 weeks agoListing first seen on site
4 weeks agoListing updated with changes from the MLS®
General Features
Acres 
0.52
Foundation 
Slab
Garage 
Yes
Garage Spaces 
3
Levels 
Two
Parking 
Attached CarportGarage Faces Side
Property Sub Type 
Single Family Residence
Sewer 
Septic Tank
SqFt Above 
6765
SqFt Below 
2224
SqFt Total 
8989
Water Source 
Public
Interior Features
Appliances 
DishwasherMicrowaveRefrigeratorOvenElectric Water Heater
Basement 
Exterior EntryFinishedFullInterior EntryWalk-Out Access
Cooling 
Central Air
Fireplace 
Yes
Fireplace Features 
Gas LogLiving Room
Fireplaces 
2
Flooring 
CarpetTileWood
Heating 
Heat Pump
Laundry Features 
Main Level
Bedroom 2 
Dimensions - 13.0x13.0Level - Second
Bedroom 3 
Dimensions - 13.0x13.0Level - First
Bedroom 4 
Dimensions - 13.6x13.6Level - Second
Bonus Room 
Dimensions - 42.0x18.0Level - Second
Den 
Dimensions - 12.0x13.6Level - First
Dining Room 
Dimensions - 18.6x14.0Level - First
Family Room 
Dimensions - 24.0x15.0Level - First
Kitchen 
Dimensions - 27.0x16.0Level - First
Living Room 
Dimensions - 18.6x14.0Level - First
Primary Bedroom 
Dimensions - 22.0x15.5Level - First
Utility Room 
Dimensions - 11.0x8.0Level - First
Save
Ask
Tour
Hide
Share
Exterior Features
Construction Details 
Brick Veneer
Fencing 
None
Lot Features 
Waterfront
Roof 
Metal
Waterfront 
Yes
Waterfront Features 
Waterfront
Community Features
MLS Area 
115 - Marshall County
School District 
Marshall - 115
Schools
School District
Marshall - 115
Elementary School
Jonathan
Middle School
South Marshall
High School
Marshall
Listing courtesy of Jessica Housman of Housman Partners Real Estate


Listing information is provided by Participants of Bluegrass Realtors MLS. IDX information is provided exclusively for personal, non-commercial use, and may not be used for any purpose other than to identify prospective properties consumers may be interested in purchasing. Information is deemed reliable but not guaranteed. Copyright 2026, Bluegrass Realtors MLS.
Data last updated at: 2026-08-08 06:33 PM UTC

Neighborhood & Commute
Source: Walkscore
Disclosure: Community information and market data powered by Constellation Data Labs. Information is deemed reliable but not guaranteed.
Save
Ask
Tour
Hide
Share
Scroll to Top