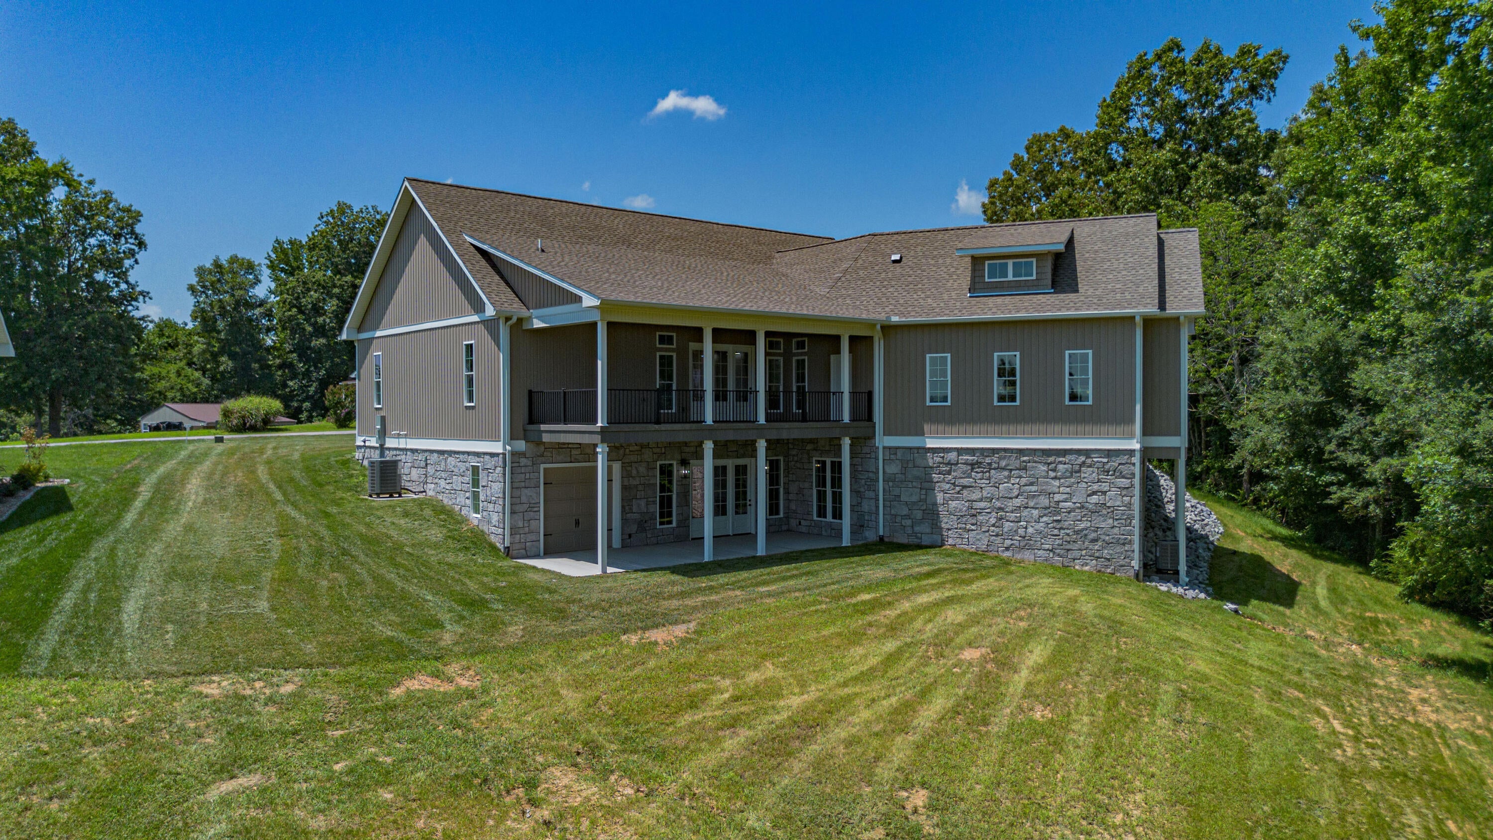
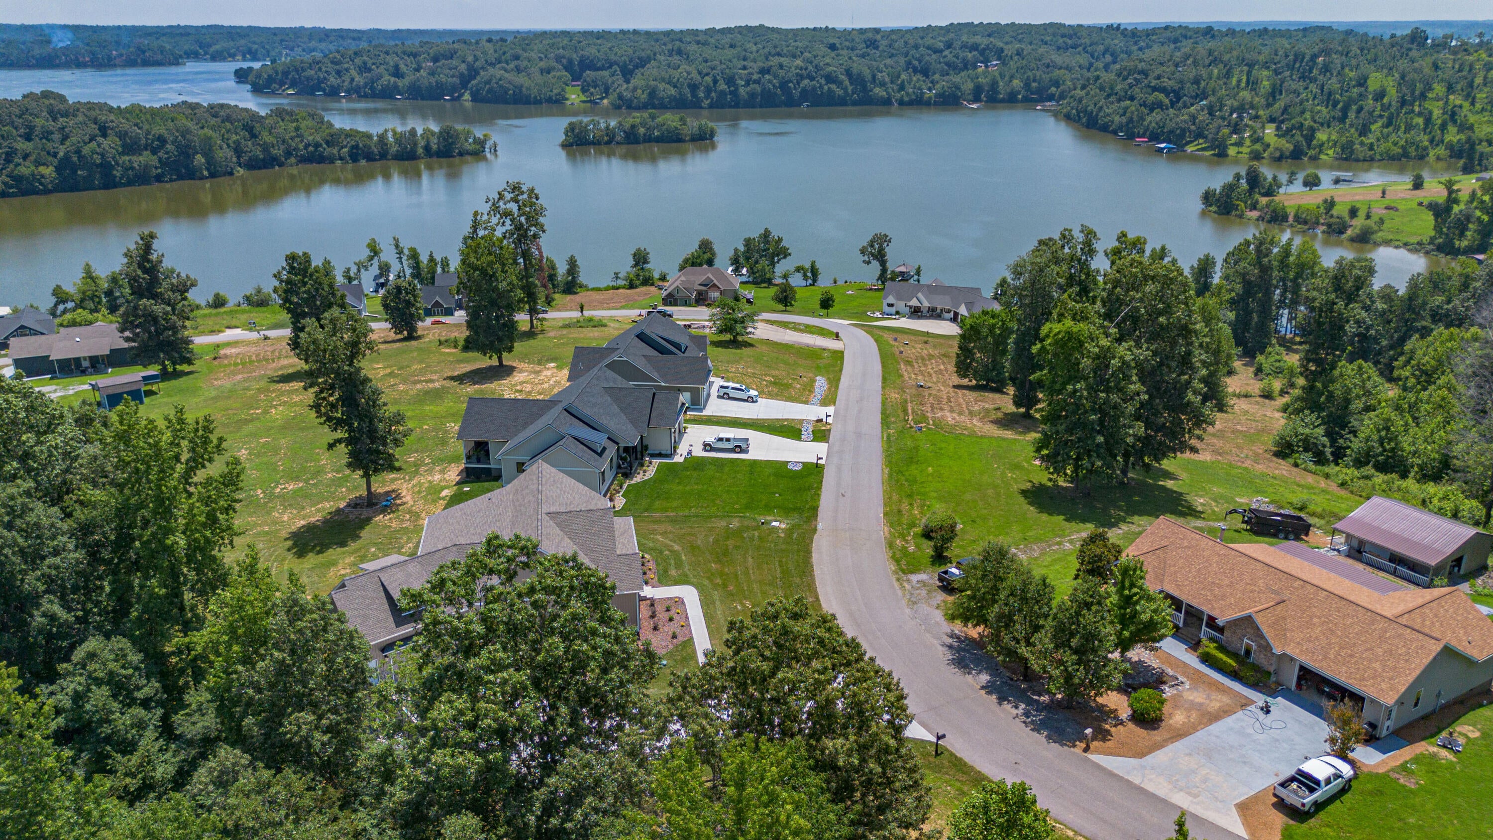
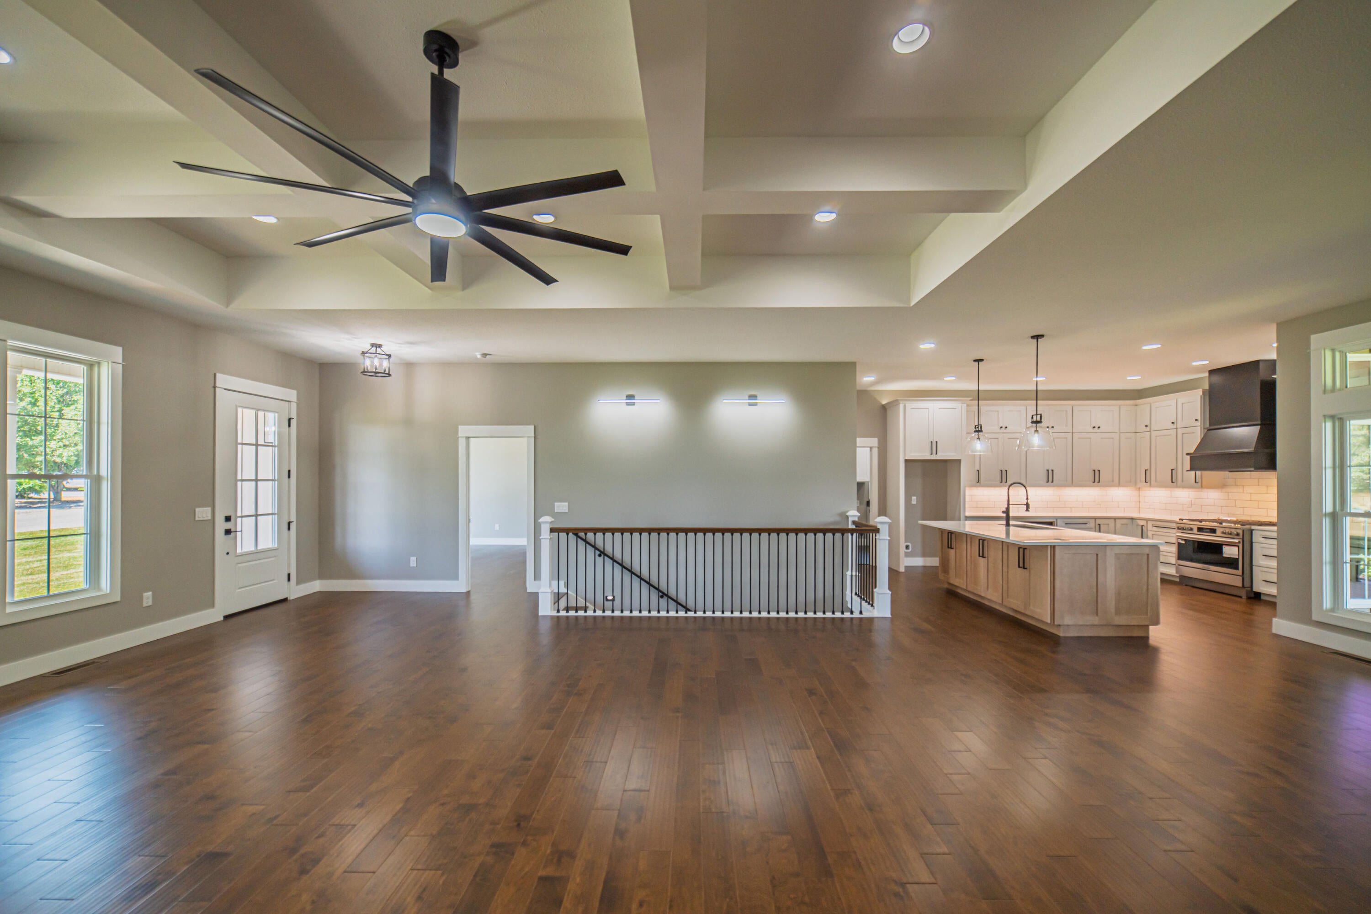
BE THE FiRST to Experience luxury lake living at its finest in this exceptional custom-built NEW CONSTRUCTION home with views of Lake Barkley.Located in the waterfront community of Bell Hollow near Eddy Creek Marina, this well-appointed floor plan features 4 generously sized bedrooms plus a versatile loft, dedicated office, private home gym, and a storm shelter for added peace of mind. 10 FT ceilings throughout create an open, airy feel while abundant storage ensures every space is a practical as it is beautiful. At the heart of the home, the chef's kitchen showcases premium finishes including under-cabinet lighting, convenient pop-up electrical outlet, oversized gas range, and lots of room for all your culinary dreams and gatherings. Just around the bend from Eddy Creek Marina, Mineral Mound State Golf Course, and easy access to I-24.
Save
Ask
Tour
Hide
Share
Listing Snapshot
Price
$729,000
Days On Site
103 Days
Bedrooms
4
Inside Area (SqFt)
4,202 sqft
Total Baths
4
Full Baths
3
Partial Baths
1
Lot Size
0.97 Acres
Year Built
2026
MLS Number
26018366
Status
Active
Property Tax
N/A
HOA/Condo/Coop Fees
N/A
Sq Ft Source
Plans
Friends & Family
React
Comment
Invite
No Comments Yet
Did you know? You can invite friends and family to your search. They can join your search, rate and discuss listings with you.
Recent Activity
a month ago
Price changed to $729,000
a month ago
Listing updated with changes from the MLS
3 months ago
Listing first seen on site
General Features
Acres
0.97
Foundation
Concrete Perimeter
Garage
Yes
Garage Spaces
3
Levels
Three Or More
Parking
DrivewayGarage Door OpenerOff StreetGarage Faces RearGarage Faces Side
Property Condition
New Construction
Property Sub Type
Single Family Residence
Sewer
Septic Tank
SqFt Above
2550
SqFt Below
1652
SqFt Total
4202
Style
CraftsmanContemporary
Utilities
Electricity ConnectedUnderground UtilitiesPropane
Water Source
Public
Interior Features
Appliances
DishwasherGas RangeMicrowaveRefrigeratorRangeVented Exhaust FanGas Water HeaterTankless Water Heater
Listing courtesy of Rebecca Pagan of Re/Max Real Estate Services
Listing information is provided by Participants of Bluegrass Realtors MLS. IDX information is provided exclusively for personal, non-commercial use, and may not be used for any purpose other than to identify prospective properties consumers may be interested in purchasing. Information is deemed reliable but not guaranteed. Copyright 2026, Bluegrass Realtors MLS.
Data last updated at: 2026-10-26 11:06 AM UTC
Neighborhood & Commute
Source: Walkscore
Disclosure: Community information and market data powered by Constellation Data Labs. Information is deemed reliable but not guaranteed.



Did you know? You can invite friends and family to your search. They can join your search, rate and discuss listings with you.