
978 & 982 Champion Hills RoadKuttawa, KY 42055
Mortgage Calculator
Monthly Payment (Est.)
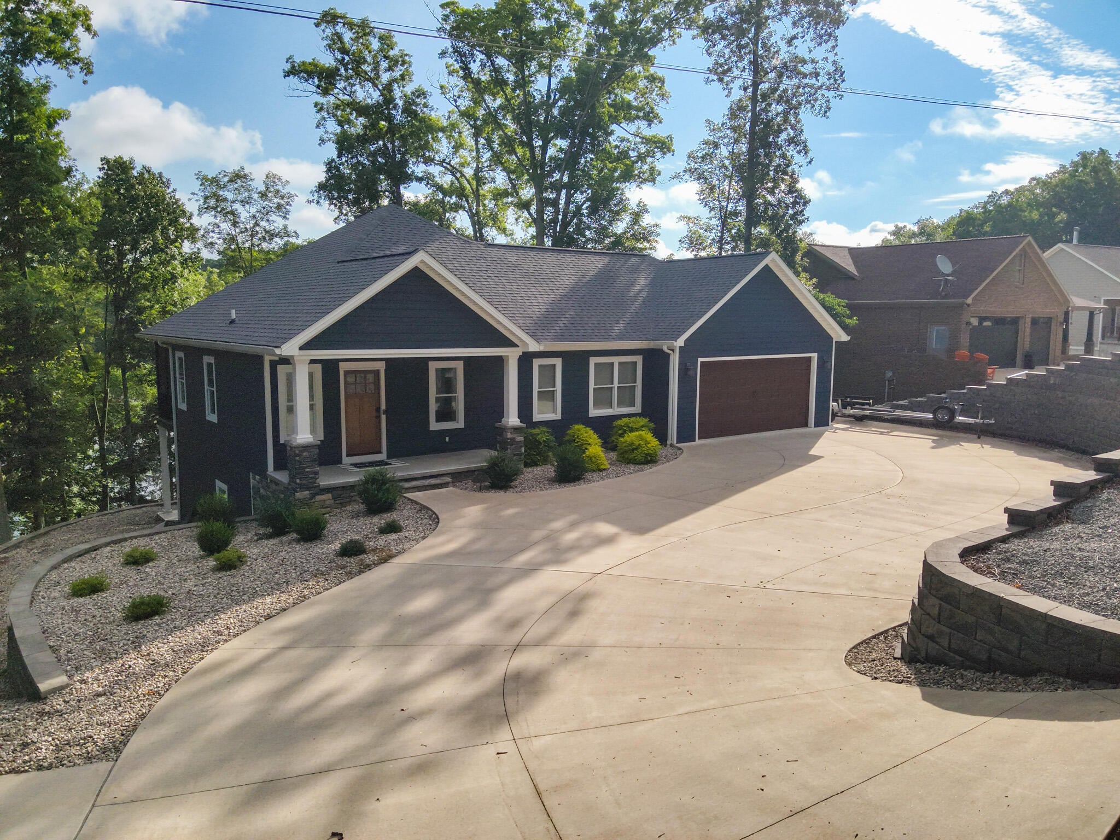
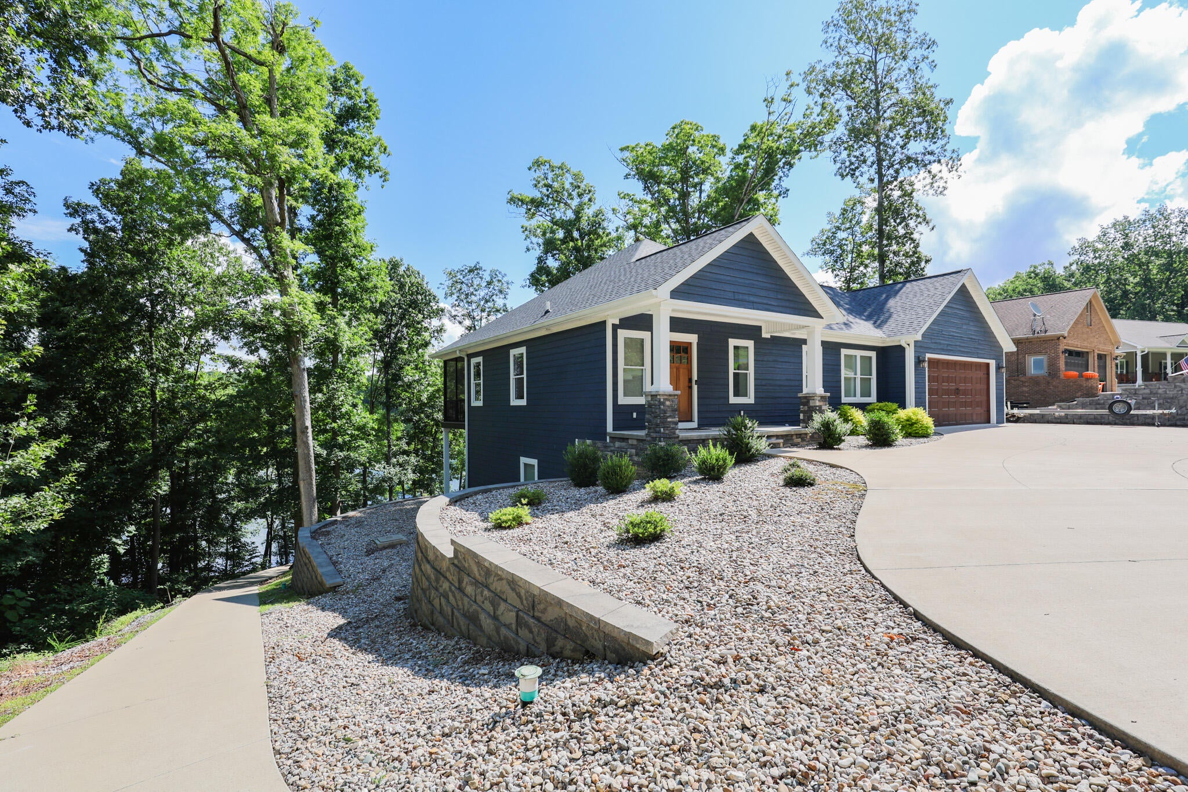
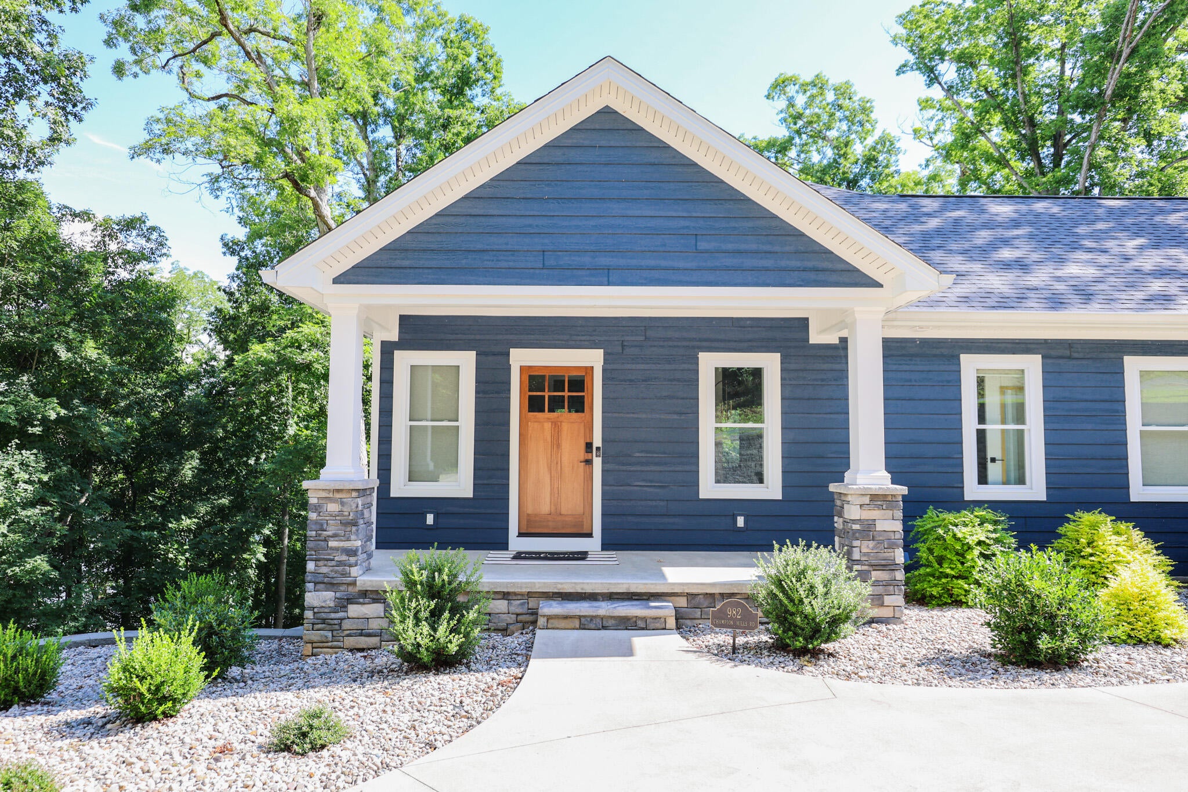
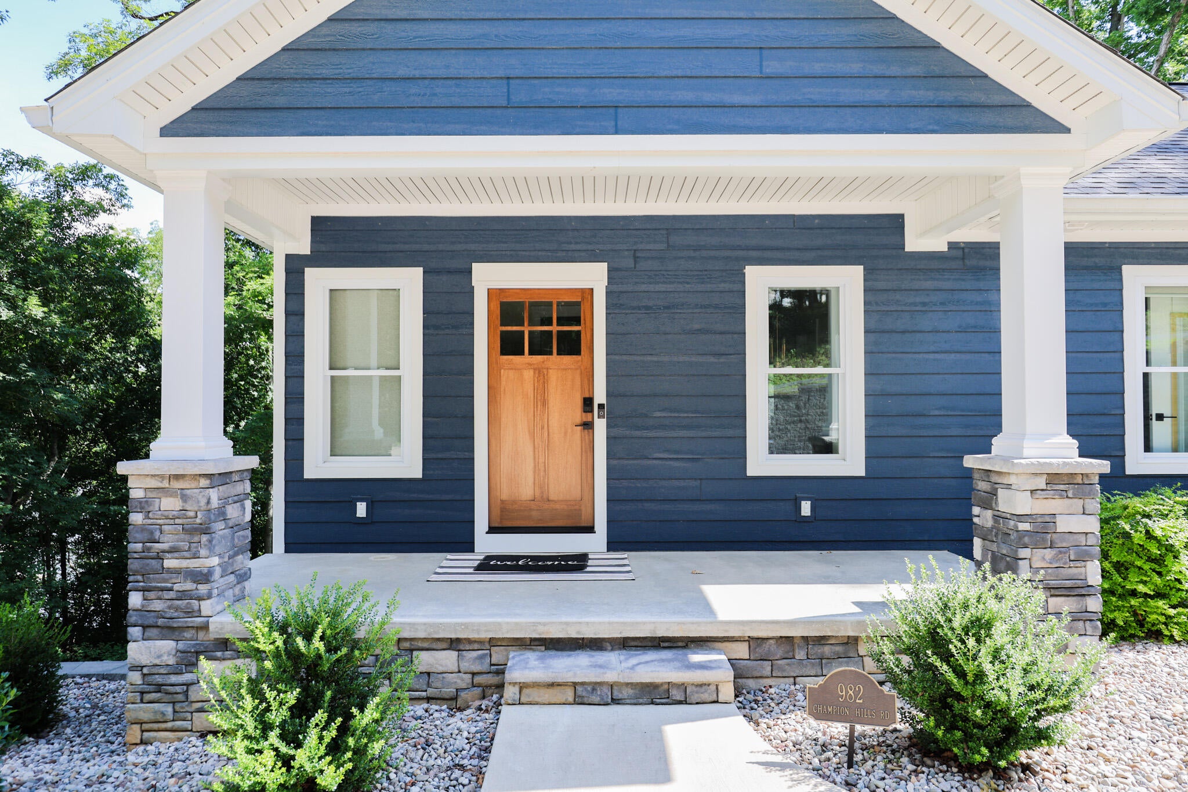
Enter an interest rate to see your estimated monthly payment.Located in Champion Hills in Kuttawa, this Lake Barkley waterfront home and additional lot offers the combination many buyers search for but rarely find: a private boat dock, year-round lake access, and outdoor spaces designed to make the most of the view. Whether the day starts with coffee on the screened porch or ends on the covered patio after an afternoon on the water, the setting makes lake living part of everyday life. The main level is arranged for comfortable daily living with a living room centered around a fireplace and an eat-in kitchen that keeps everyone connected. Stainless steel appliances provide a clean, updated workspace, while the layout allows conversation to flow easily between the kitchen, dining area, and living room before extending outdoors to the screened porch overlooking the property. The walk-out basement adds flexibility beyond the main living area. A wet bar creates a natural gathering space for family and guests after a day on Lake Barkley, and direct access to the covered patio makes entertaining easy without carrying everything through the house. Whether used as a recreation room, media space, or weekend retreat, the lower level expands how the home can be enjoyed. The primary suite includes a tile shower that brings a modern finish to the private bath, while the remaining bedrooms provide comfortable accommodations for family or overnight guests. With 3 bedrooms, 2.5 bathrooms, and approximately 2400 square feet, the floor plan makes efficient use of every space. An attached two-car garage provides everyday convenience along with storage for lake gear and outdoor equipment. The private dock means your boat is only steps from the house, making spontaneous evenings on the water, fishing at sunrise, or cruising Lake Barkley part of your routine instead of a planned trip. From its Champion Hills location in Kuttawa to its private dock, walk-out basement, screened porch, covered patio, and direct Lake Barkley frontage, this property offers the features buyers consistently search for in a Kentucky lake home. Whether you're looking for a full-time residence or a weekend waterfront retreat, this home combines comfortable indoor living with immediate access to one of Western Kentucky's premier recreational lakes.
| 2 weeks ago | Price changed to $849,900 | |
| 2 weeks ago | Listing updated with changes from the MLS | |
| 3 months ago | Listing first seen on site |

Listing information is provided by Participants of Bluegrass Realtors MLS. IDX information is provided exclusively for personal, non-commercial use, and may not be used for any purpose other than to identify prospective properties consumers may be interested in purchasing. Information is deemed reliable but not guaranteed. Copyright 2026, Bluegrass Realtors MLS.
Data last updated at: 2026-10-26 11:06 AM UTC
Did you know? You can invite friends and family to your search. They can join your search, rate and discuss listings with you.