
45 Bryson RoadEddyville, KY 42038

Mortgage Calculator
Monthly Payment (Est.)
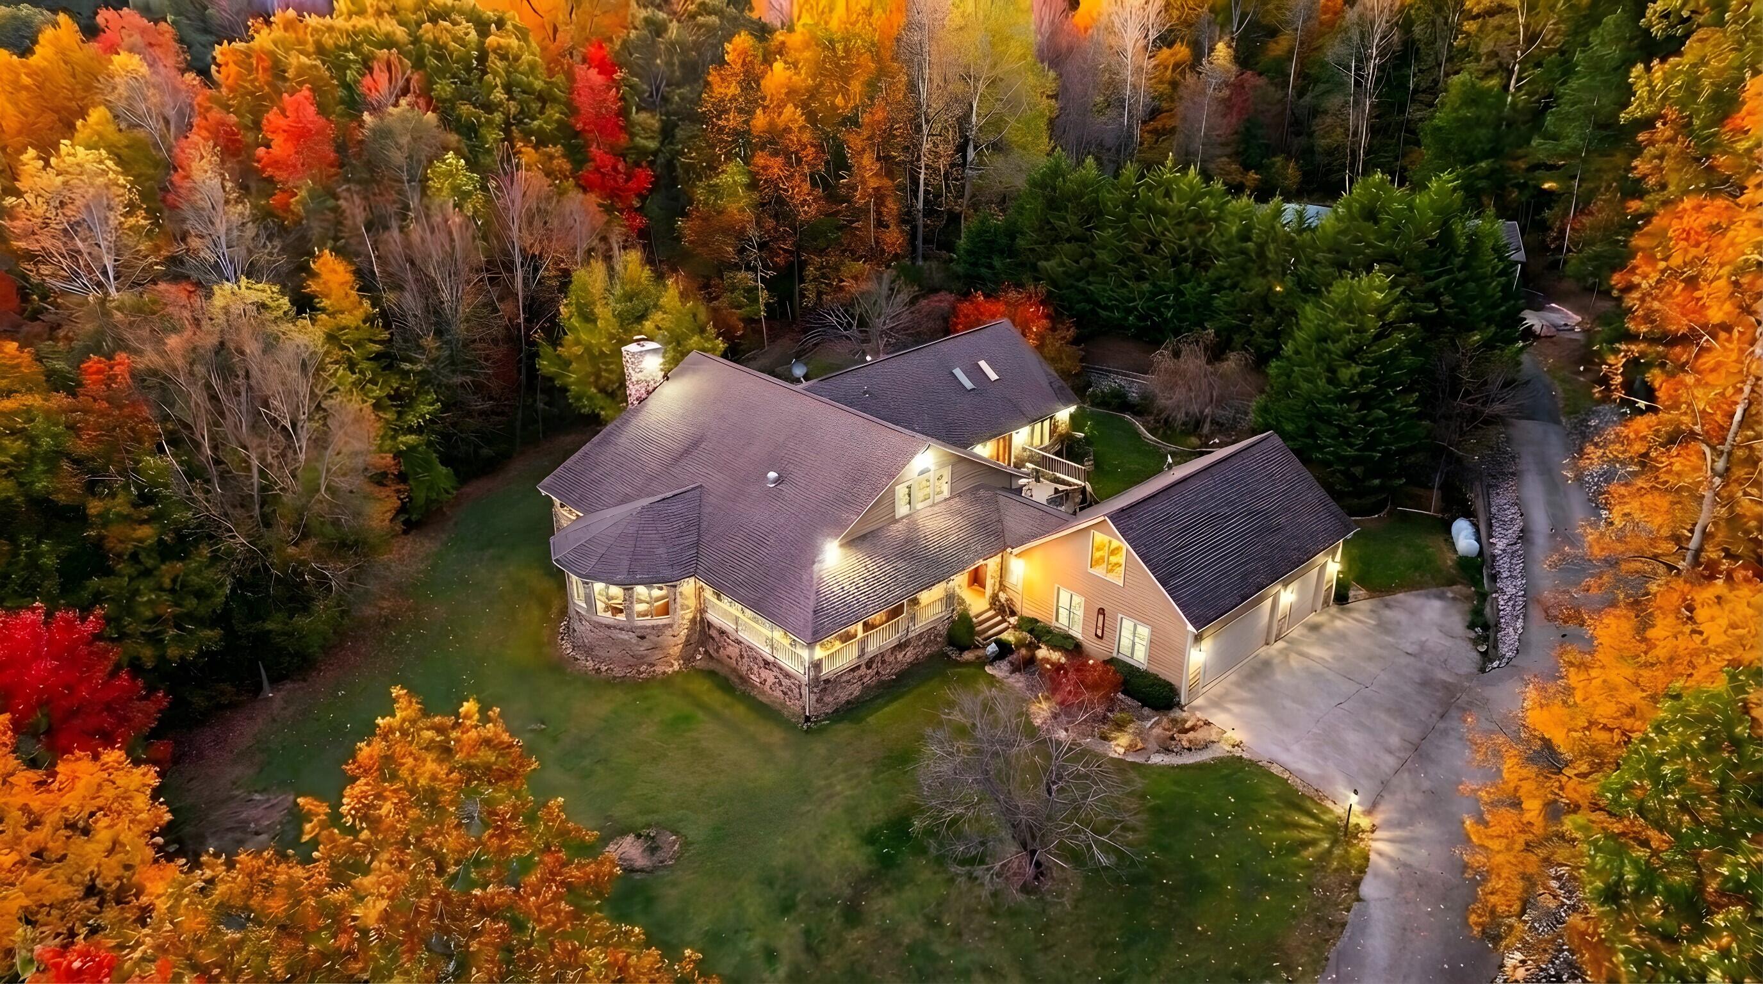
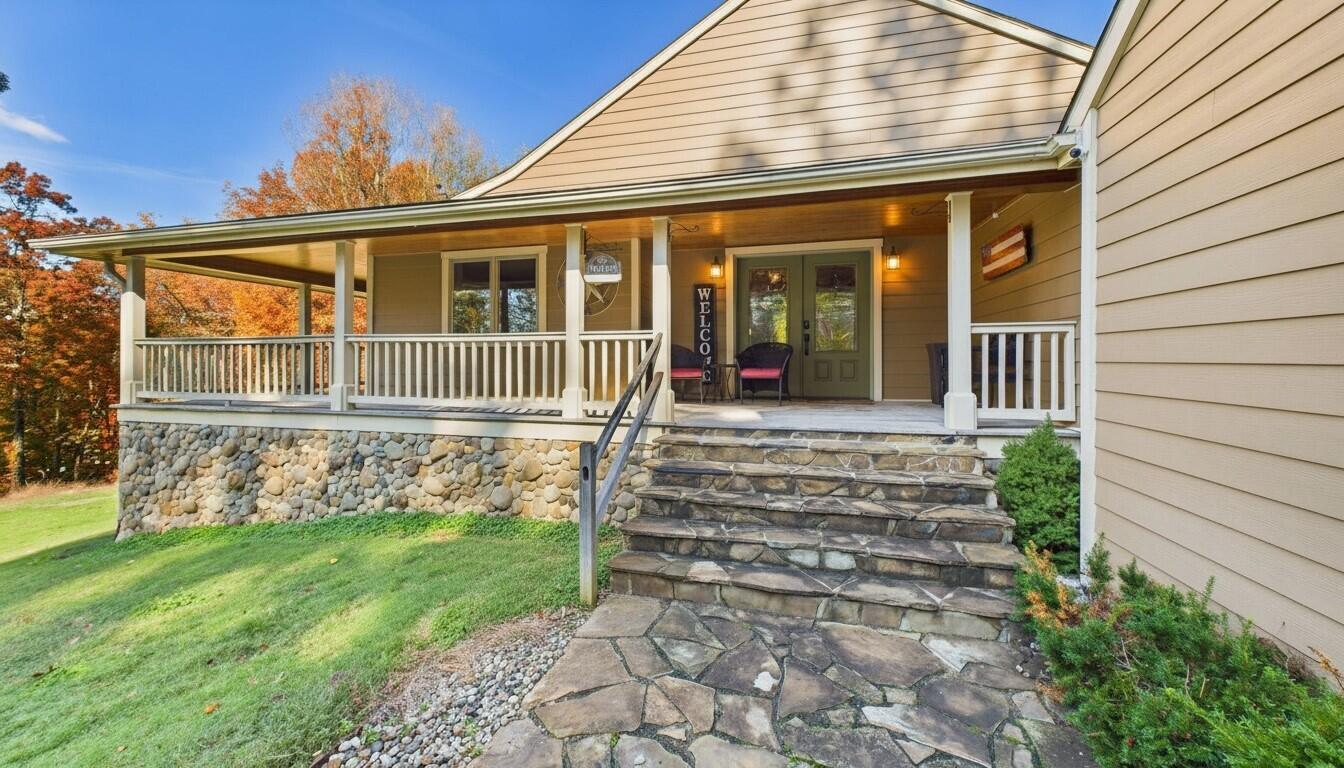
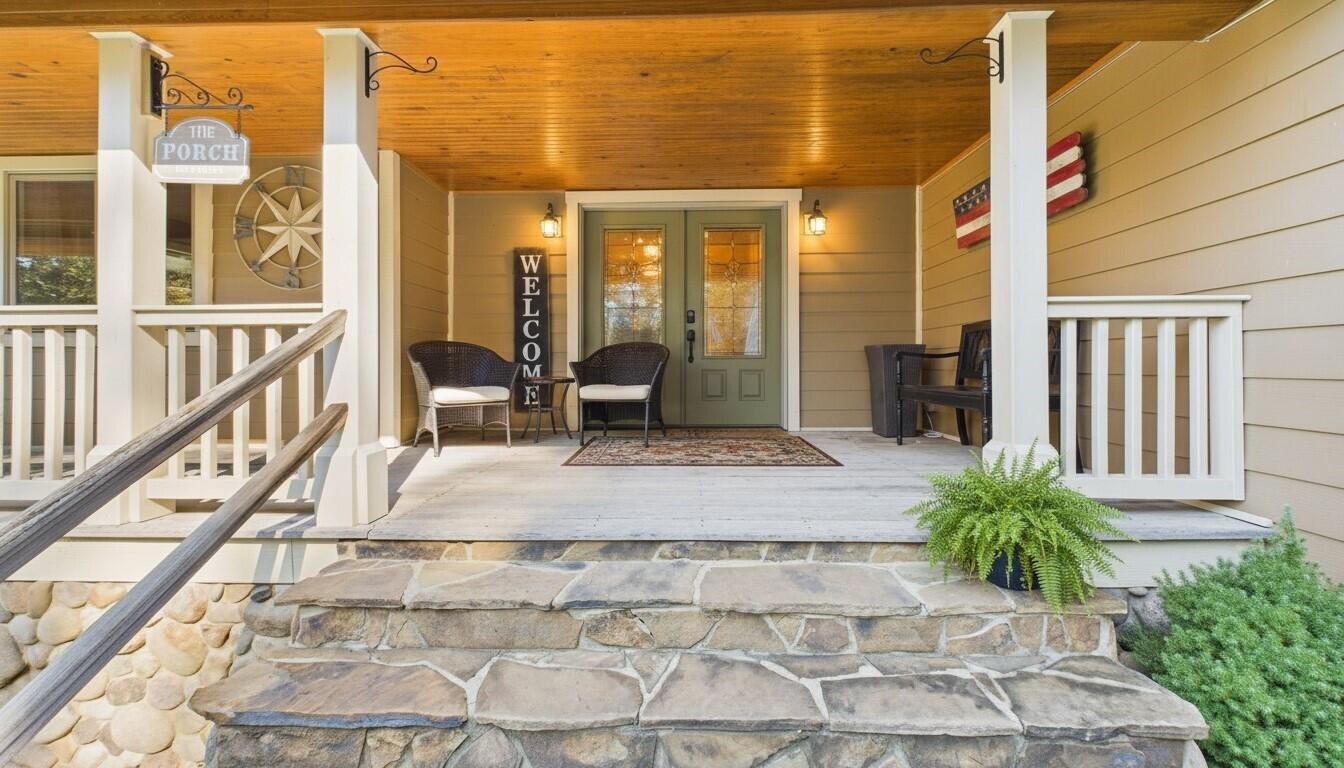
Enter an interest rate to see your estimated monthly payment.Welcome to 45 Bryson on Lake Barkley Welcome to 45 Bryson, where comfort, privacy, and lake living come together. Designed for families, vacationers, and investors alike, this property offers a rare opportunity to own a spacious retreat near Lake Barkley with features that are hard to find in one place. This custom-built home includes 5 bedrooms and 4.5 bathrooms with over 5,000 square feet of living space, all set on 5.42 private acres. Step onto the wrap-around porch and take in the seasonal views of the lake along with the quiet, peaceful surroundings that make this property so special. The main living area features vaulted ceilings and a beautiful wood-burning stone fireplace, creating a warm and welcoming space for relaxing or entertaining. The large kitchen and dining area make gatherings easy and comfortable. The primary suite is designed for relaxation, offering a walk-in closet, jetted tub, tile shower, and double vanity. A climate-controlled indoor heated pool with its own bath provides year-round enjoyment for you and your guests, no matter the weather. For storage and hobbies, the property includes a 3-car attached garage and a large 50x60 workshopperfect for boats, vehicles, and lake toys. A separate garage apartment adds flexibility for guests, extended family, or possible rental income. One of the biggest highlights is the year-round public boat ramp located directly across the street, giving you quick and easy access to Lake Barkley anytime you want to be on the water. Located just minutes from Eddy Creek Marina, youre close to dining, fuel, and marina services while still enjoying the privacy of acreage living. Whether youre looking for a full-time home, a vacation getaway, or a property with short-term rental potential, this home offers space, comfort, and a true lake lifestyle. Spend your mornings on the porch with coffee and fresh lake air, your days cruising the water, and your evenings unwinding under peaceful country skies. With Lake Barkley just steps away, life naturally slows down here and the moments last a little longer. This is more than a home its where weekends turn into traditions, sunset boat rides become routine, and lake memories are made for years to come.
| 2 months ago | Listing updated with changes from the MLS | |
| 2 months ago | Status changed to Pending | |
| 3 months ago | Listing first seen on site |

Listing information is provided by Participants of Bluegrass Realtors MLS. IDX information is provided exclusively for personal, non-commercial use, and may not be used for any purpose other than to identify prospective properties consumers may be interested in purchasing. Information is deemed reliable but not guaranteed. Copyright 2026, Bluegrass Realtors MLS.
Data last updated at: 2026-10-26 11:06 AM UTC
Did you know? You can invite friends and family to your search. They can join your search, rate and discuss listings with you.