
Save
Ask
Tour
Hide
$899,000
93 Days On Site
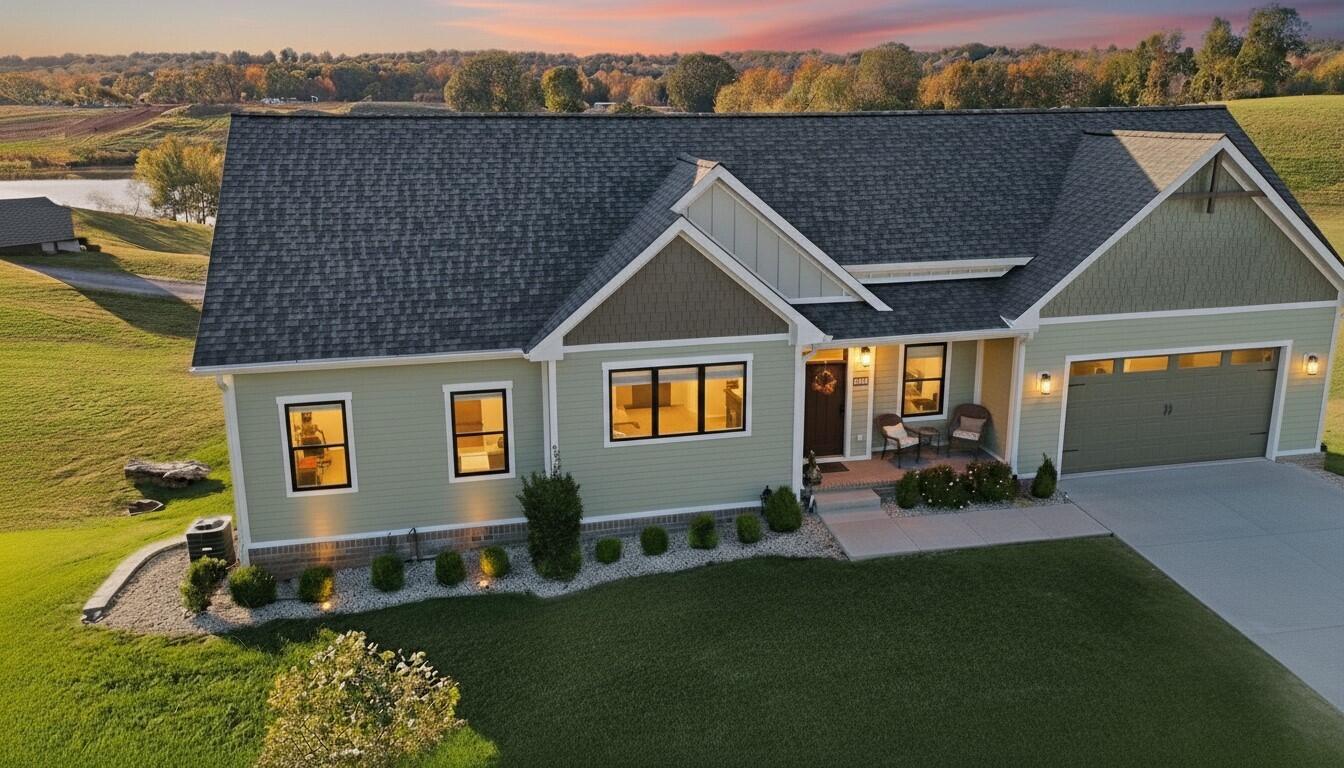
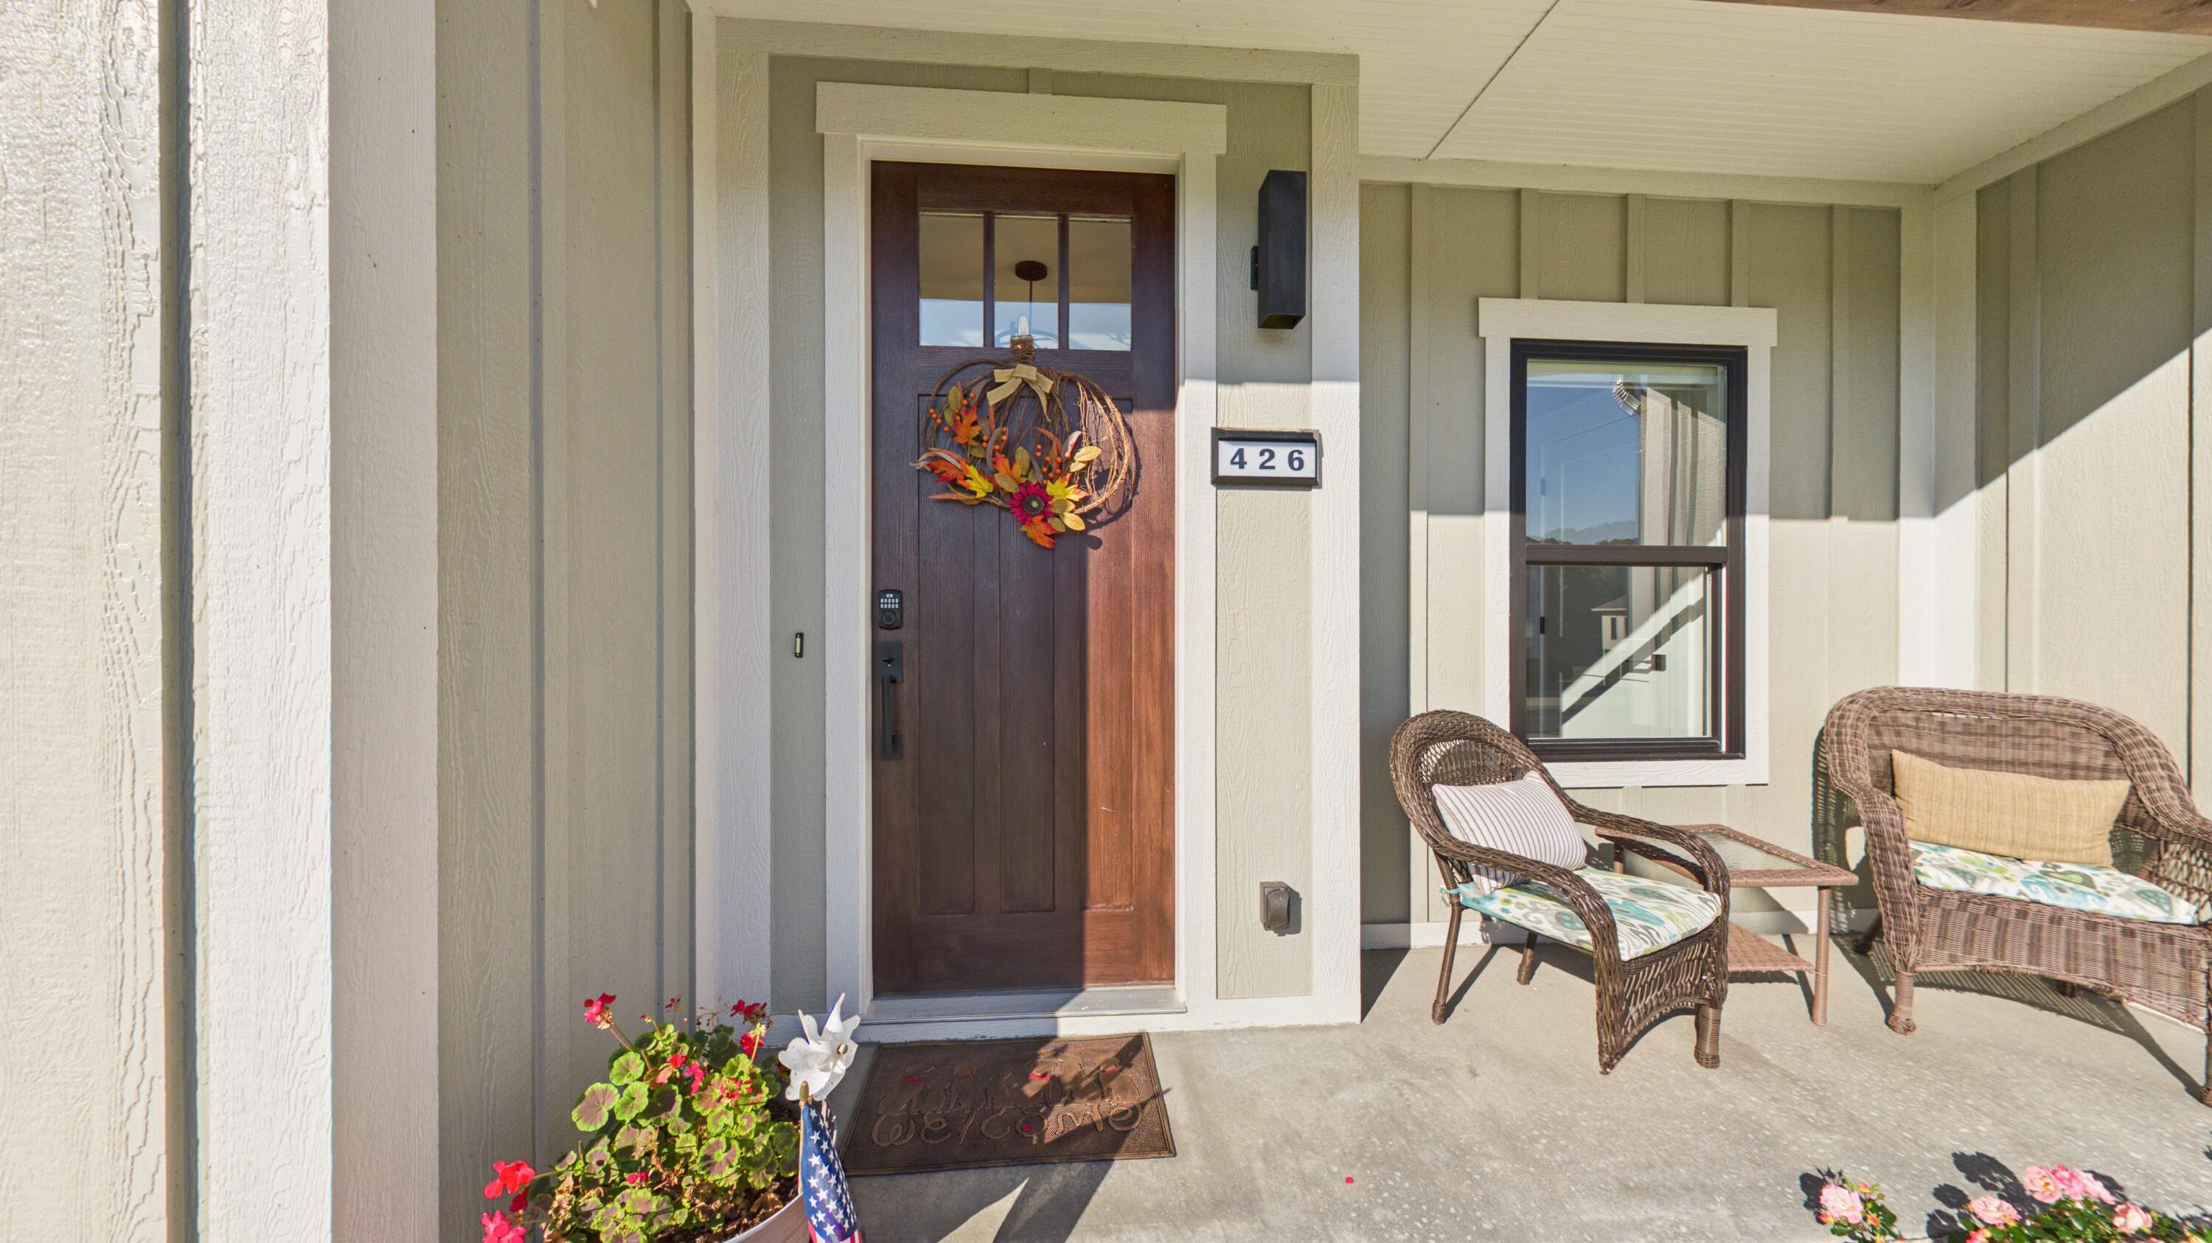
426 Moon Bay DriveKuttawa, KY 42055
For Sale|Single Family Residence|Active
4
Beds
4
Total Baths
3
Full Baths
1
Partial Bath
3,052
SqFt
$295
/SqFt
2021
Built
County:
Lyon
Listing courtesy of Glenda Ritchie of 1st Realty Group
Call Now: 270-752-0402
Is this the listing for you? We can help make it yours.
270-752-0402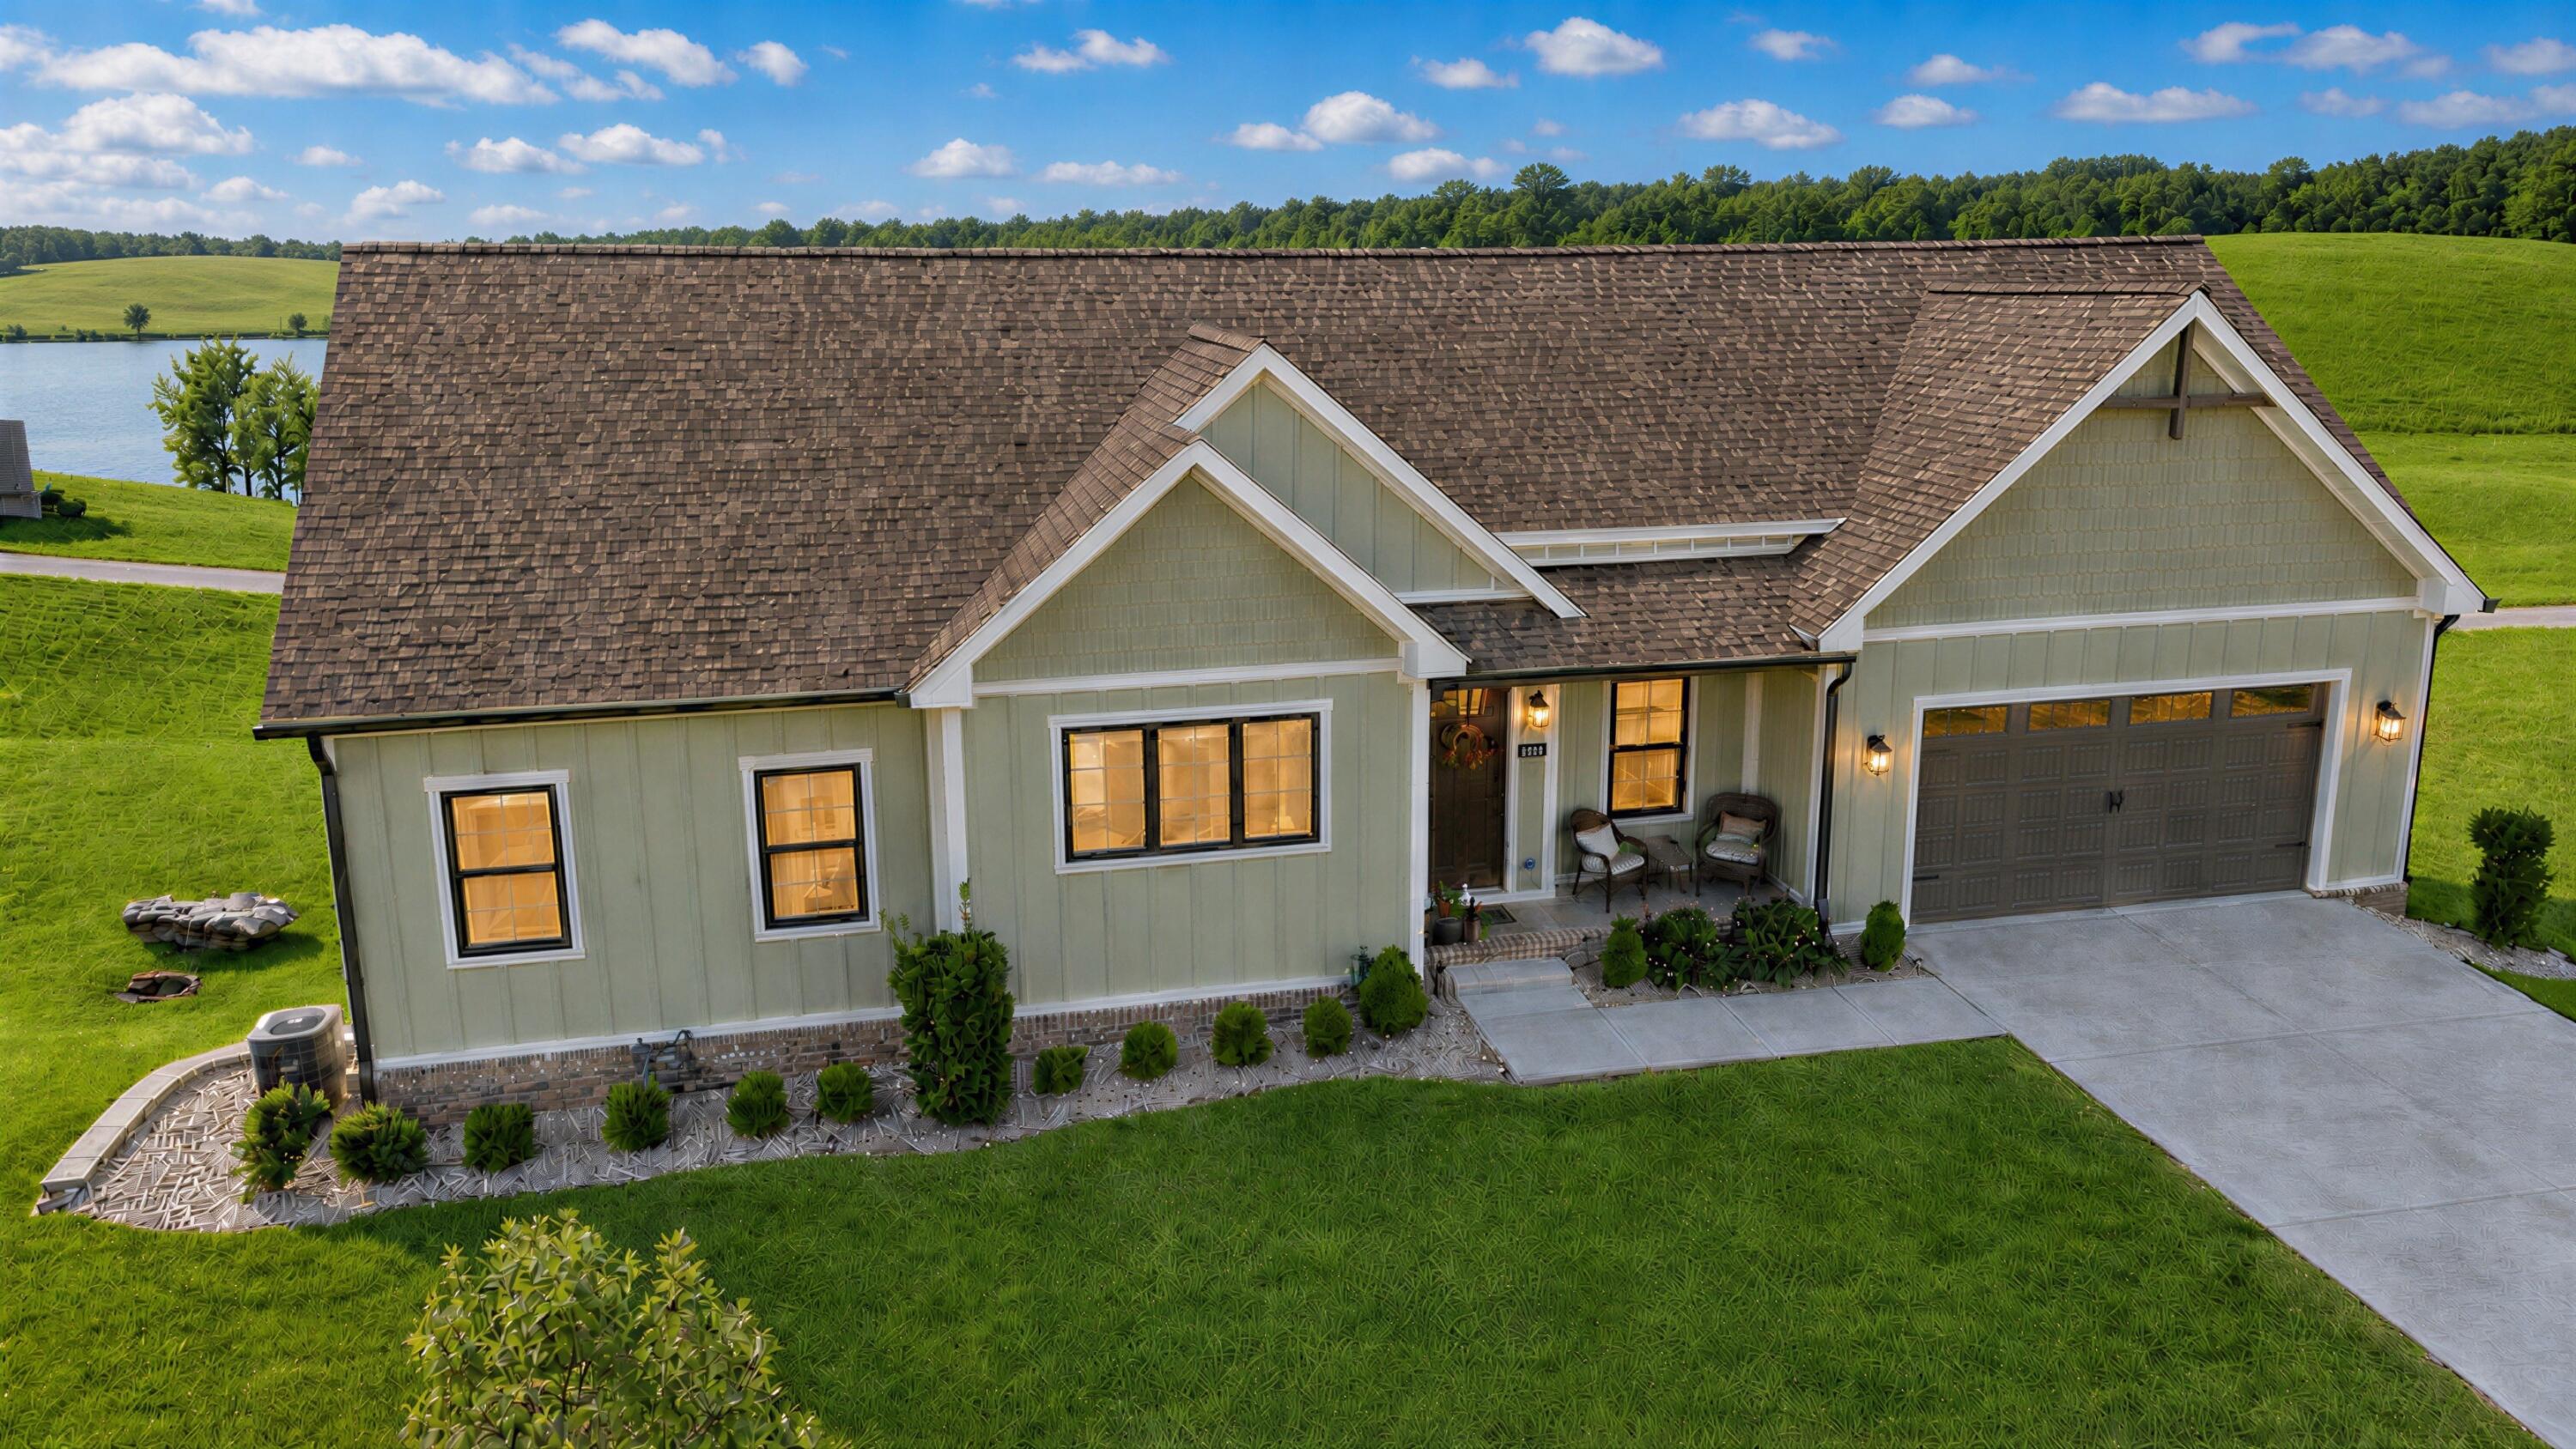
Save
Ask
Tour
Hide
Mortgage Calculator
Monthly Payment (Est.)
Enter an interest rate to see your estimated monthly payment.Calculator powered by Showcase IDX, a Constellation1 Company. Copyright ©2026 Information is deemed reliable but not guaranteed.
HOA includes: Club house access, exercise area, lawncare & fertilizer, manager, sprinkler system, gazebo with grilling stations, dumpster, rip rap, common ground and insurance, pool, road maintenance, street lights, taxes and water. Natural gas is used for stove and water heater. HIGH SPEED FIBER INTERNET AVAILABLE & outside of closing the following can be purchased: slip in community dock $35,000 and 15x40 storage unit with remote access $42,000 Buyer to verify lot size and square footage.
Save
Ask
Tour
Hide
Listing Snapshot
Price
$899,000
Days On Site
93 Days
Bedrooms
4
Inside Area (SqFt)
3,052 sqft
Total Baths
4
Full Baths
3
Partial Baths
1
Lot Size
0.3 Acres
Year Built
2021
MLS Number
26019775
Status
Active
Property Tax
N/A
HOA/Condo/Coop Fees
$450 monthly
Sq Ft Source
Public Records
Friends & Family
Recent Activity
| 2 weeks ago | Price changed to $899,000 | |
| 2 weeks ago | Listing updated with changes from the MLS | |
| 3 months ago | Listing first seen on site |
General Features
Acres
0.3
Foundation
Concrete Perimeter
Garage
Yes
Garage Spaces
2
Levels
One
Parking
DrivewayGarage Door Opener
Property Sub Type
Single Family Residence
Sewer
Public Sewer
SqFt Above
1526
SqFt Below
1526
SqFt Total
3052
Style
CraftsmanContemporary
Utilities
Cable AvailableElectricity ConnectedNatural Gas AvailablePhone AvailableWater Connected
Water Source
Public
Interior Features
Appliances
DryerDisposalDishwasherGas RangeMicrowaveRefrigeratorWasherVented Exhaust FanGas Water Heater
Basement
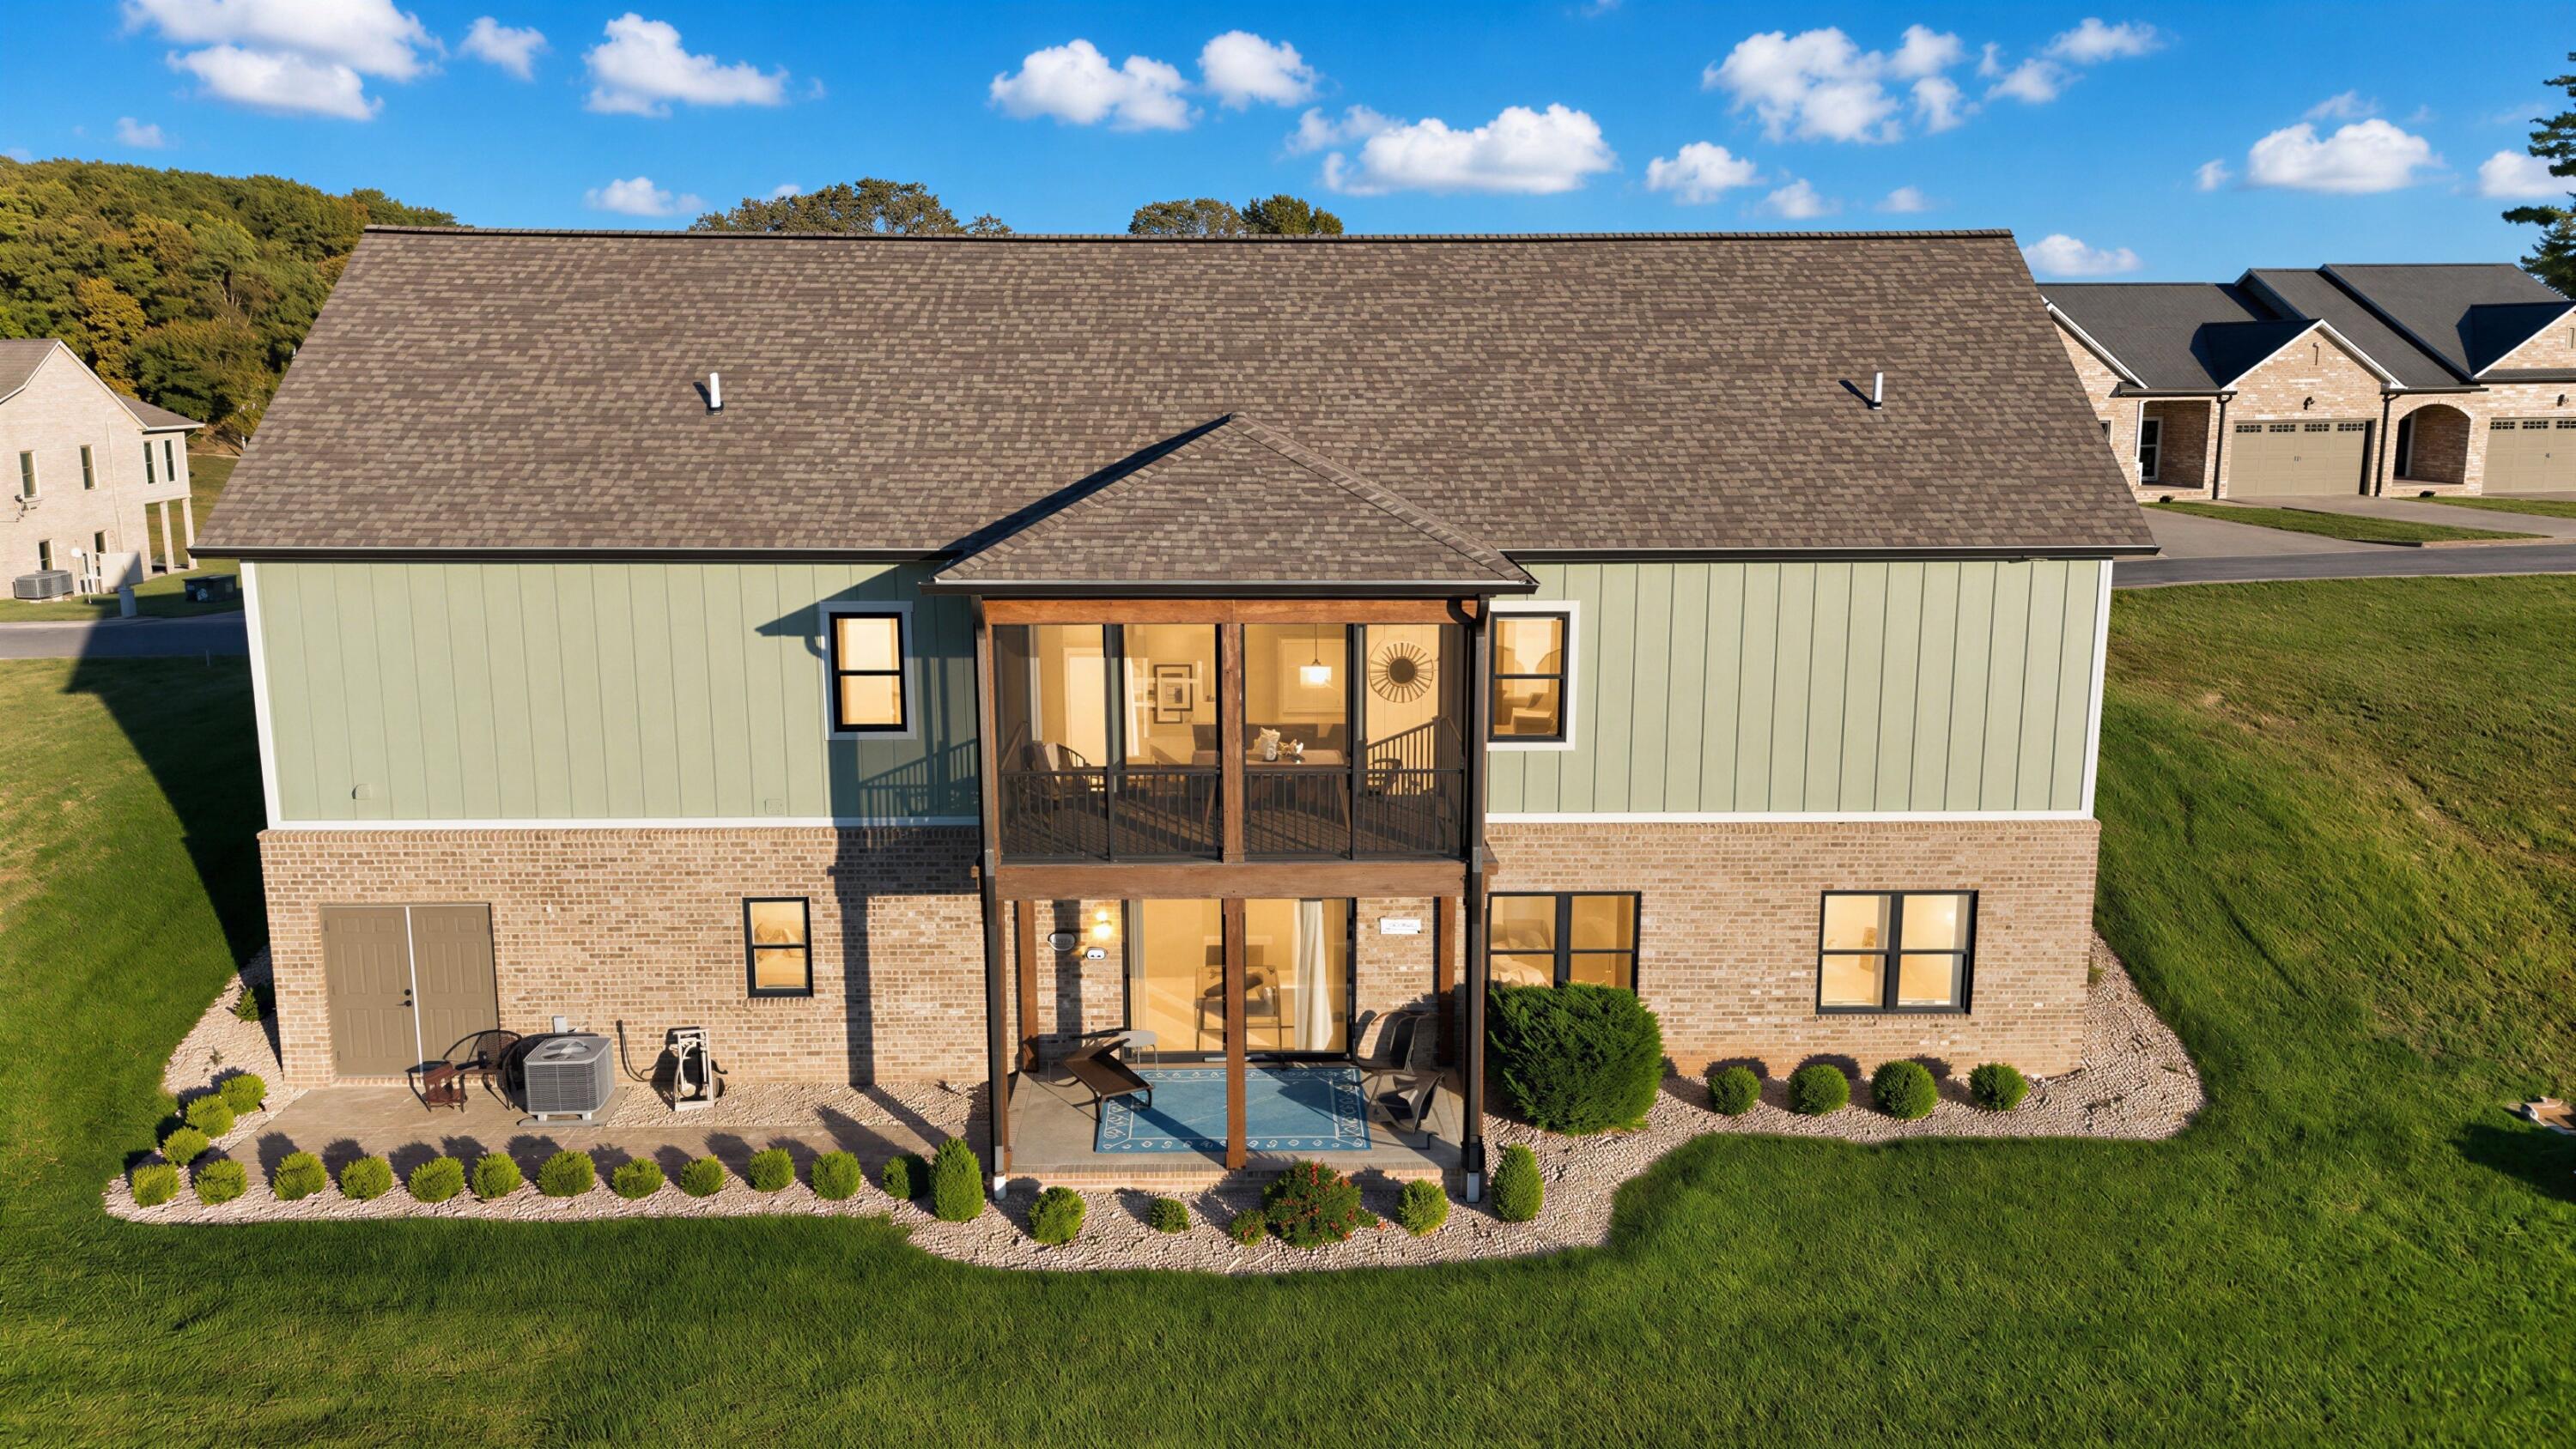
FinishedInterior EntryWalk-Out Access
Cooling
Central AirCeiling Fan(s)
Flooring
TileWood
Heating
ElectricForced Air
Interior
Eat-in KitchenWalk-In Closet(s)Soaking Tub
Laundry Features
Main Level
Window Features
BlindsScreens
Bathroom 2
Dimensions - 4.9x5.5Level - Lower
Bathroom 3
Dimensions - 6.3x9.5Level - Lower
Bedroom 2
Dimensions - 13.6x12.3Level - Lower
Bedroom 3
Dimensions - 13.9x12.3Level - Lower
Bedroom 4
Dimensions - 7.3x12.3Level - Lower
Family Room
Dimensions - 25.8x14.3Level - Lower
Kitchen
Dimensions - 30.0x25.5Level - FirstDescription - Open Kitchen/Living
Other
Dimensions - 9.3x15.9Level - FirstDescription - Screened Porch
Primary Bathroom
Dimensions - 13.3x6.3Level - First
Primary Bedroom
Dimensions - 15.2x15.2Level - First
Utility Room
Dimensions - 7.4x6.8Level - FirstDescription - Laundry Room
Save
Ask
Tour
Hide
Exterior Features
Construction Details
HardiPlank Type
Exterior
Outdoor Grill
Fencing
None
Lot Features
Few TreesWaterfront
View
Lake
Waterfront
Yes
Waterfront Features
Waterfront
Waterview
Lake
Windows/Doors
BlindsScreens
Community Features
Association Amenities
ClubhouseOtherRecreation FacilitiesPool
Association Fee
$5400.0
Association Fee Frequency
Annually
Community Features
Pool
MLS Area
116 - Lyon County
School District
Lyon - 116
Schools
School District
Lyon - 116
Elementary School
Lyon County
Middle School
Lyon County
High School
Lyon County
Listing courtesy of Glenda Ritchie of 1st Realty Group

Listing information is provided by Participants of Bluegrass Realtors MLS. IDX information is provided exclusively for personal, non-commercial use, and may not be used for any purpose other than to identify prospective properties consumers may be interested in purchasing. Information is deemed reliable but not guaranteed. Copyright 2026, Bluegrass Realtors MLS.
Data last updated at: 2026-10-26 11:01 AM UTC
Listing information is provided by Participants of Bluegrass Realtors MLS. IDX information is provided exclusively for personal, non-commercial use, and may not be used for any purpose other than to identify prospective properties consumers may be interested in purchasing. Information is deemed reliable but not guaranteed. Copyright 2026, Bluegrass Realtors MLS.
Data last updated at: 2026-10-26 11:01 AM UTC
Neighborhood & Commute
Source: Walkscore
Disclosure: Community information and market data powered by Constellation Data Labs. Information is deemed reliable but not guaranteed.
Save
Ask
Tour
Hide
Did you know? You can invite friends and family to your search. They can join your search, rate and discuss listings with you.