SEARCH KENTUCKY LAKE & LAKE BARKLEY HOMES

Save
Ask
Tour
Hide
Share
$795,000
4 Days On Site

1533 Spring Creek Drive
Murray, KY 42071

For Sale|Single Family Residence|Active
5
Beds
5
Total Baths
4
Full Baths
1
Partial Bath
4,738
SqFt
$168
/SqFt
1995
Built
Subdivision:
Spring Creek Oaks
County:
Calloway
Listing courtesy of Earleene Woods of Keller Williams Experience - Murray
Call Now: 270-752-0402
Is this the listing for you? We can help make it yours.
270-752-0402
1533 Spring Creek Drive1533 Spring Creek Drive1533 Spring Creek Drive1533 Spring Creek Drive
Save
Ask
Tour
Hide
Share

Mortgage Calculator

Monthly Payment (Est.)

$3,627
Calculator powered by Showcase IDX, a Constellation1 Company. Copyright ©2026 Information is deemed reliable but not guaranteed.

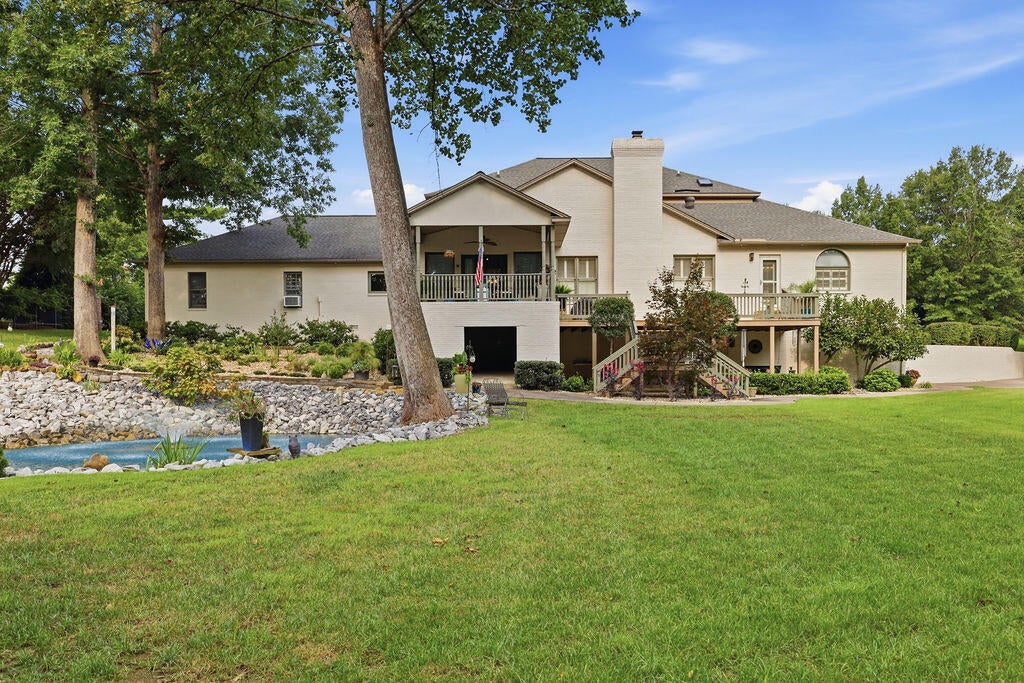
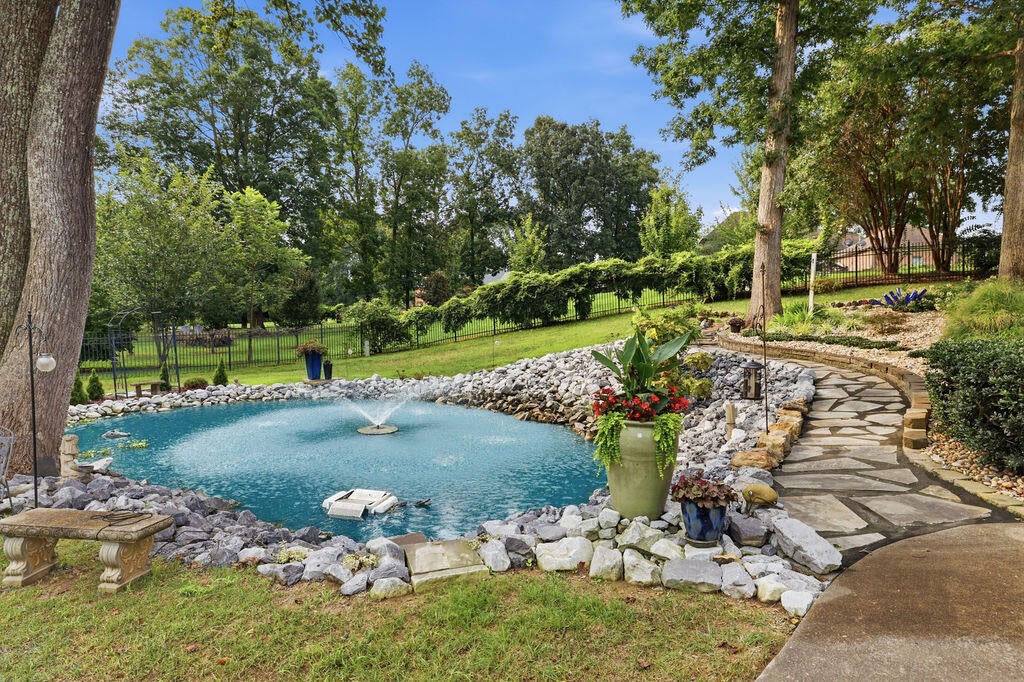
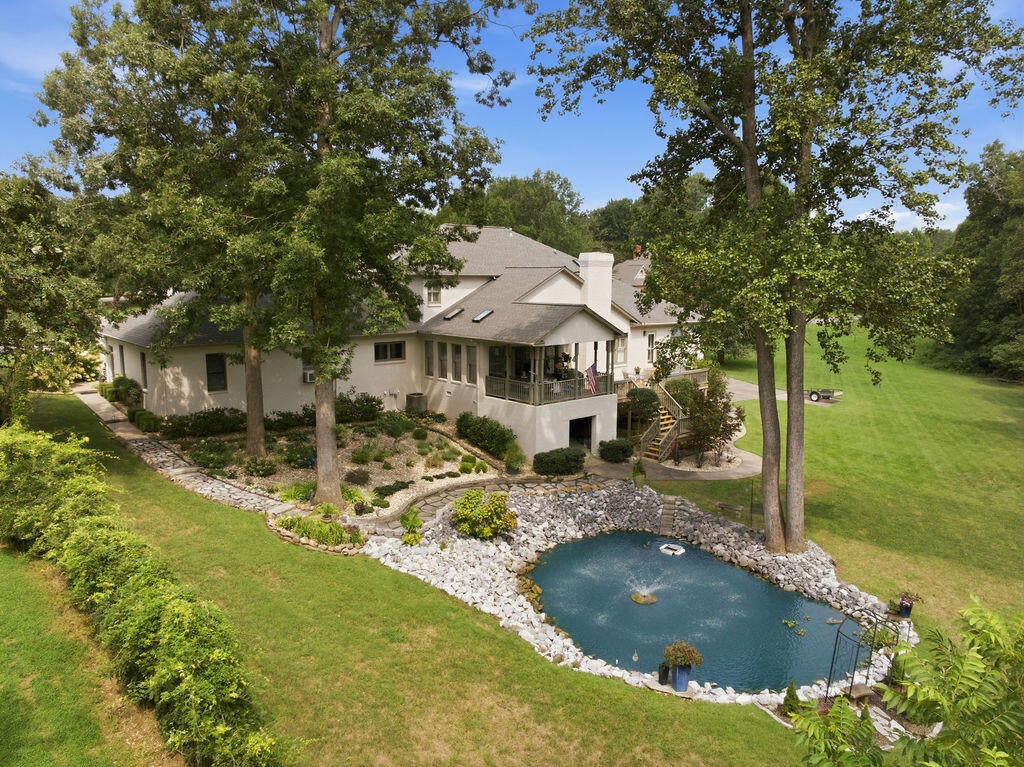
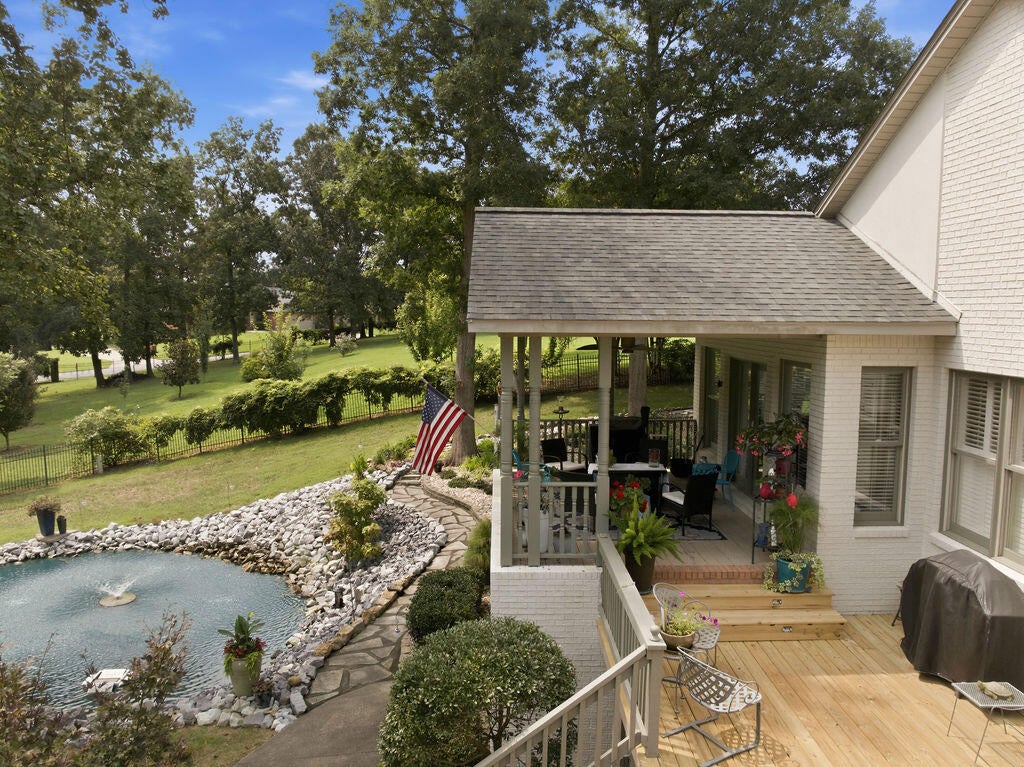
From the impressive two-story foyer, this exceptional residence immediately reflects timeless quality and thoughtful design. Created for both elegant entertaining and comfortable everyday living, the home offers an inviting blend of sophistication and warmth. Surrounded by beautifully landscaped grounds, the property provides a picturesque setting in every season. The sunroom is a true highlight, opening to both covered and open-air decks that overlook a tranquil, spring-fed koi pond complete with a graceful fountain—creating a peaceful outdoor retreat for relaxing or gathering with family and friends. The spacious primary suite serves as a private sanctuary, featuring dual walk-through closets and a luxurious en-suite bath with double vanities and a separate shower. Car enthusiasts and outdoor adventurers will appreciate the expansive four-car garage, complete with an RV hookup and dedicated dump station for added convenience. This remarkable home combines quality craftsmanship, exceptional amenities, and beautifully landscaped surroundings to offer an extraordinary lifestyle.

Save
Ask
Tour
Hide
Share
Listing Snapshot
Price 
$795,000
Days On Site 
4 Days
Bedrooms 
5
Inside Area (SqFt) 
4,738 sqft
Total Baths 
5
Full Baths 
4
Partial Baths 
1
Lot Size 
0.8 Acres
Year Built 
1995
MLS® Number 
26020847
Status 
Active
Property Tax 
N/A
HOA/Condo/Coop Fees 
N/A
Sq Ft Source 
Plans
Friends & Family
Recent Activity
5 days agoListing first seen on site
5 days agoListing updated with changes from the MLS®
General Features
Acres 
0.8
Foundation 
Block
Garage 
Yes
Garage Spaces 
4
Levels 
Three Or More
Parking 
Attached CarportBasementGarage Door OpenerGarage Faces FrontGarage Faces Side
Property Sub Type 
Single Family Residence
Security 
Security System Owned
Sewer 
Public Sewer
SqFt Above 
4738
SqFt Total 
4738
Utilities 
Cable ConnectedElectricity ConnectedNatural Gas ConnectedSewer Connected
Water Source 
Public
Interior Features
Appliances 
DisposalDouble OvenDishwasherMicrowaveRefrigeratorTrash CompactorCooktopVented Exhaust FanGas Water Heater
Basement 
Walk-Up Access
Cooling 
Central AirCeiling Fan(s)
Fireplace 
Yes
Fireplace Features 
Living RoomVentless
Fireplaces 
1
Flooring 
CarpetCeramic TileHardwood
Heating 
Natural Gas
Interior 
Entrance FoyerEat-in KitchenWet BarWalk-In Closet(s)Ceiling Fan(s)
Laundry Features 
Electric Dryer HookupMain Level
Window Features 
Insulated WindowsSkylight(s)Window TreatmentsScreens
Bathroom 1 
Dimensions - 24.0x11.0Level - First
Bathroom 2 
Dimensions - 5.0x11.0Level - FirstDescription - Half bath
Bathroom 3 
Dimensions - 6.0x9.0Level - First
Bathroom 4 
Dimensions - 9.0x9.0Level - Second
Bathroom 5 
Dimensions - 11.0x9.0Level - Second
Bedroom 2 
Dimensions - 15.0x20.0Level - Second
Bedroom 3 
Dimensions - 15.0x15.0Level - Second
Bedroom 4 
Dimensions - 16.0x11.0Level - Second
Bedroom 5 
Dimensions - 15.0x14.0Level - SecondDescription - No closet.
Bonus Room 
Dimensions - 33.0x18.0Level - SecondDescription - Rec room/Pool room
Den 
Dimensions - 16.0x17.0Level - FirstDescription - Sunroom
Dining Room 
Dimensions - 13.0x17.0Level - First
Foyer 
Dimensions - 15.0x16.0Level - First
Kitchen 
Dimensions - 16.0x29.0Level - First
Living Room 
Dimensions - 23.0x22.0Level - First
Office 
Dimensions - 13.0x14.0Level - FirstDescription - Could be bedroom
Primary Bedroom 
Dimensions - 18.0x16.0Level - First
Utility Room 
Dimensions - 12.0x8.0Level - First
Save
Ask
Tour
Hide
Share
Exterior Features
Construction Details 
Brick
Lot Features 
Landscaped
Windows/Doors 
Insulated WindowsSkylight(s)Window TreatmentsScreens
Community Features
MLS Area 
114 - Calloway County
School District 
Murray Independent
Schools
School District
Murray Independent
Elementary School
Murray
Middle School
Murray
High School
Murray Independent
Listing courtesy of Earleene Woods of Keller Williams Experience - Murray


Listing information is provided by Participants of Bluegrass Realtors MLS. IDX information is provided exclusively for personal, non-commercial use, and may not be used for any purpose other than to identify prospective properties consumers may be interested in purchasing. Information is deemed reliable but not guaranteed. Copyright 2026, Bluegrass Realtors MLS.
Data last updated at: 2026-08-08 07:10 PM UTC

Neighborhood & Commute
Source: Walkscore
Disclosure: Community information and market data powered by Constellation Data Labs. Information is deemed reliable but not guaranteed.
Save
Ask
Tour
Hide
Share
Scroll to Top