SEARCH KENTUCKY LAKE & LAKE BARKLEY HOMES

Save
Ask
Tour
Hide
Share
$1,380,000
38 Days On Site

306 Red Water Drive
New Concord, KY 42076

For Sale|Single Family Residence|Active
5
Beds
4
Total Baths
3
Full Baths
1
Partial Bath
4,388
SqFt
$314
/SqFt
2007
Built
Subdivision:
Red Water Estates
County:
Calloway
Listing courtesy of Glenda Ritchie of 1st Realty Group
Call Now: 270-752-0402
Is this the listing for you? We can help make it yours.
270-752-0402
306 Red Water Drive306 Red Water Drive306 Red Water Drive306 Red Water Drive
Save
Ask
Tour
Hide
Share

Mortgage Calculator

Monthly Payment (Est.)

$6,296
Calculator powered by Showcase IDX, a Constellation1 Company. Copyright ©2026 Information is deemed reliable but not guaranteed.

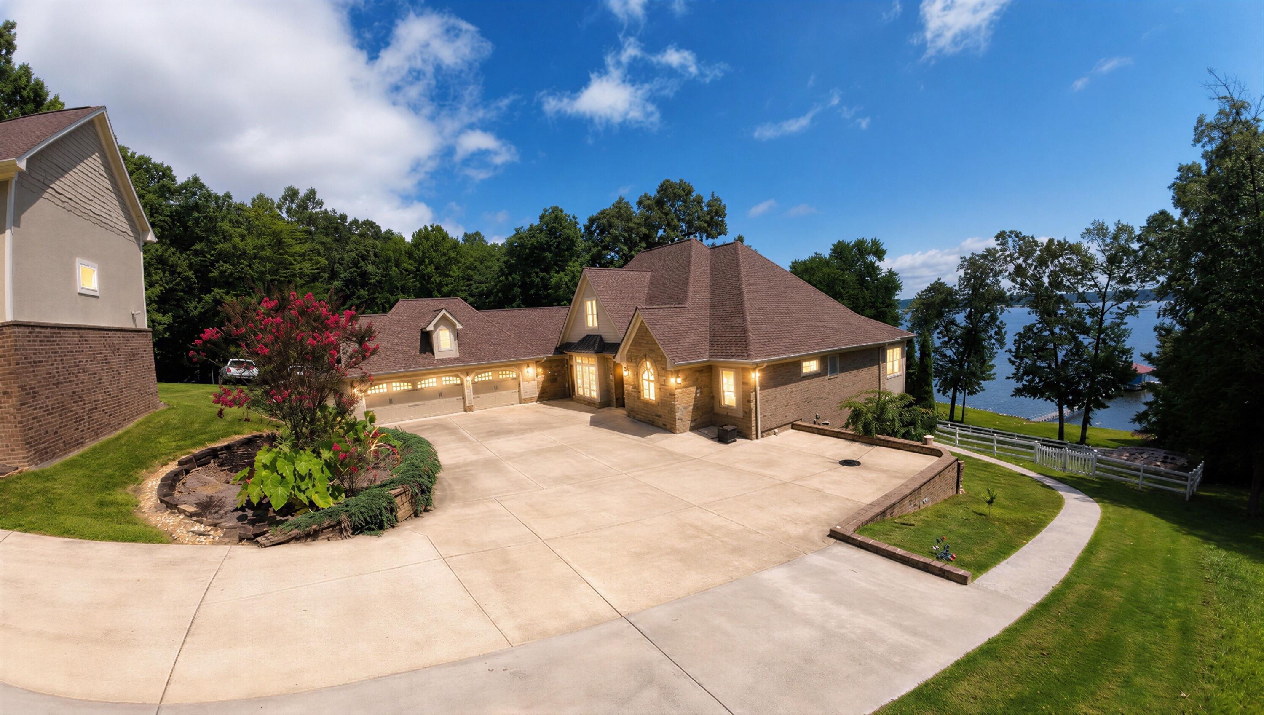
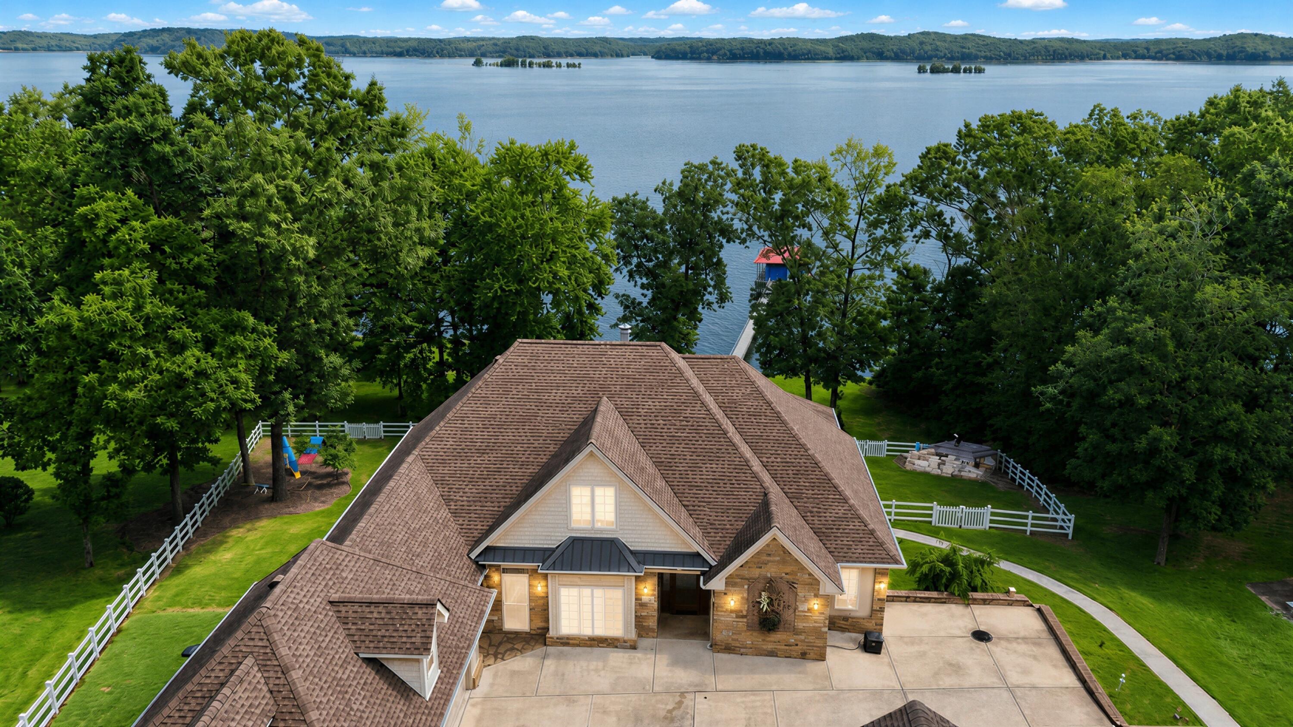
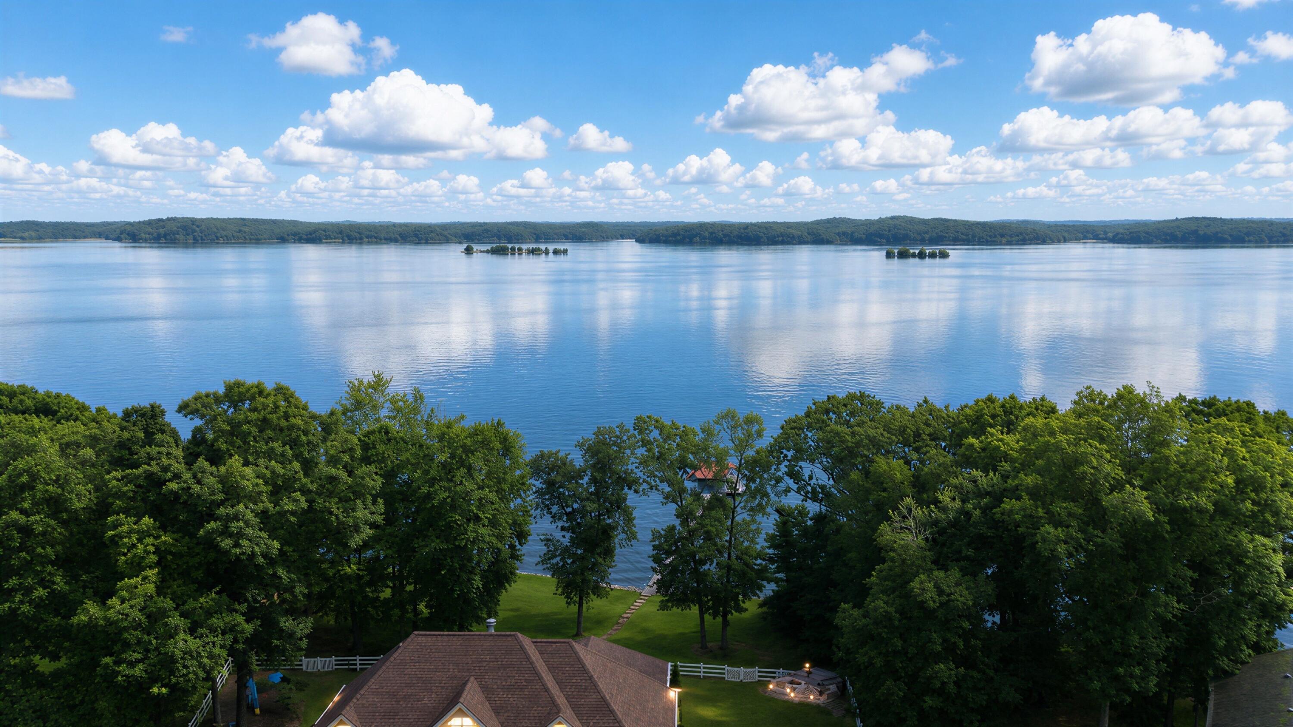
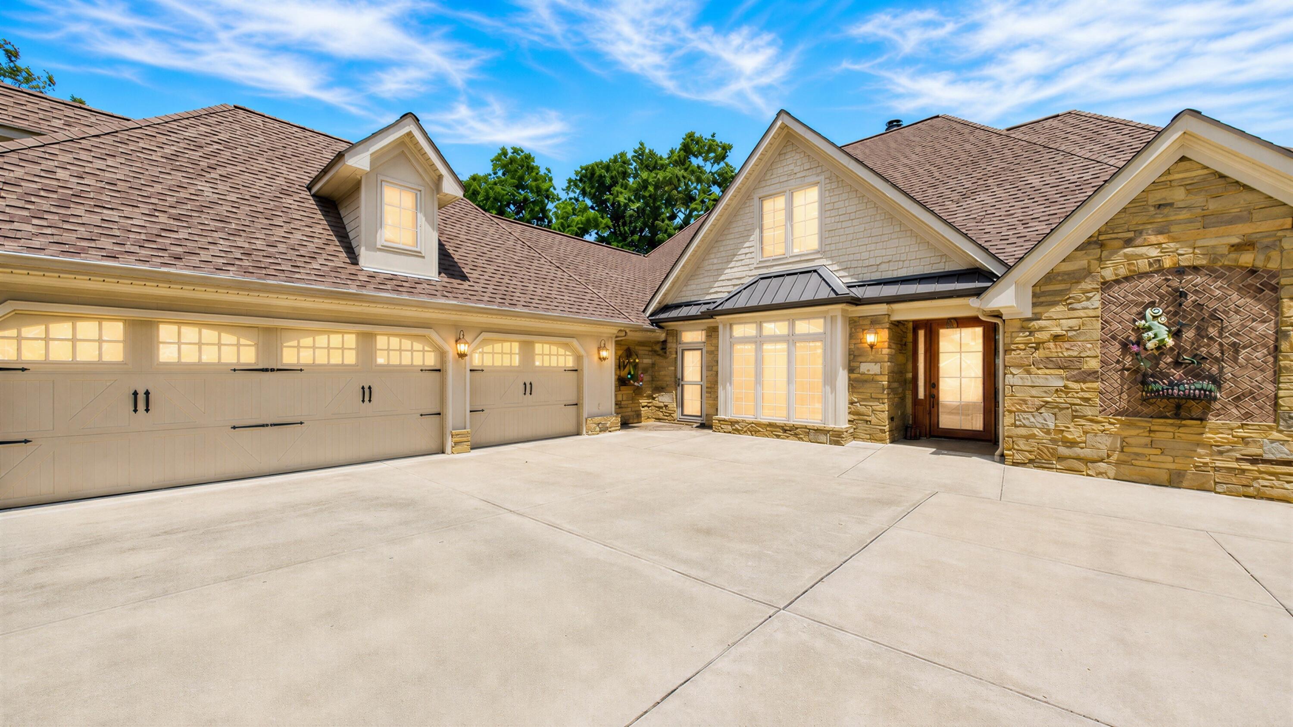
Experience lakeside luxury at its finest at 306 Red Water Dr, New Concord, KY! This stunning custom-built waterfront home sits on .66 acres along beautiful Kentucky Lake and is tailor-made for those who desire the ultimate in comfort, space, and breathtaking water views. Walk in with a gorgeous Stained glass entry door with side light. Boasting 5 bedrooms and 3.5 baths, this residence welcomes you with a grand great room featuring a cozy gas fireplace, custom built-ins, and expansive windows overlooking the water. Chandelier lift in living room makes maintaining the beautiful space a breeze. Sunroom features power awnings over windows and balcony, and an electric remote control for the insulating shades. Enjoy two spacious master suites on the main level, each with trey ceilings and spa-like baths for the utmost relaxation. Heated luxury tile in BOTH master suites The gourmet kitchen is a chefs dream, featuring a Jenn-Air dual fuel cooktop, double convection ovens, quartz countertops, a walk-in pantry, and both breakfast and formal dining areas. The inviting sunroom offers year-round enjoyment of the scenic surroundings. Downstairs, a fully finished basement includes three additional bedrooms, a family room, and a second kitchen perfect for guests or multi-generational living. Step outside to a covered patio, Trex deck with a gas fire pit. Enjoy your own covered dock with a 2021 lift, all set in deep water for boating and swimming. 4 sides electric vinyl enclosure curtain makes it easy to keep your boat clean and ready to use. Added walkway down side yard to deck and lower level makes this home very accessible all around. New well was put in in 2025. Additional features include an oversized attached garage with a workspace, a 25x35 with 12' tall door detached garage ideal for RV, boat or trailer storage: 30 amp Rv outlet. Complete with a whole-house generator. Home is very well insulated with spray foam insulation on the roof and walls. There is a top rated electric tankless water heater for the whole house. In the main garage is a Ceiling lift to the attic making storage a breeze. Metal shed for Side-by-Side as well! Back yard is fenced with vinyl Wam Bam system. With professional landscaping, private well and purification system, and energy-efficient design, this exceptional waterfront property truly has it all. Home features a beautiful fire pit with seats. Don't miss your chance to make lakeside living a reality!

Save
Ask
Tour
Hide
Share
Listing Snapshot
Price 
$1,380,000
Days On Site 
38 Days
Bedrooms 
5
Inside Area (SqFt) 
4,388 sqft
Total Baths 
4
Full Baths 
3
Partial Baths 
1
Lot Size 
0.6599 Acres
Year Built 
2007
MLS® Number 
26021198
Status 
Active
Property Tax 
N/A
HOA/Condo/Coop Fees 
$8.33 monthly
Sq Ft Source 
Public Records
Friends & Family
Recent Activity
a month agoListing first seen on site
a month agoListing updated with changes from the MLS®
General Features
Acres 
0.6599
Foundation 
Concrete Perimeter
Garage 
Yes
Garage Spaces 
5
Levels 
One
Parking 
Garage Door OpenerGarage Faces FrontGarage Faces Side
Property Sub Type 
Single Family Residence
Security 
Security System Owned
Sewer 
Septic Tank
SqFt Above 
2373
SqFt Below 
2015
SqFt Total 
4388
Style 
Contemporary
Utilities 
Cable AvailableElectricity ConnectedNatural Gas Not AvailablePhone AvailableSewer ConnectedWater ConnectedPropane
Water Source 
Well
Interior Features
Appliances 
DisposalDouble OvenDishwasherGas RangeMicrowaveRefrigeratorCooktopGas Water Heater
Basement 
Exterior EntryFinishedFullInterior EntryWalk-Out Access
Cooling 
Central AirCeiling Fan(s)
Fireplace 
Yes
Fireplace Features 
Gas LogLiving RoomVentless
Fireplaces 
1
Flooring 
HardwoodTile
Heating 
PropaneZoned
Interior 
Breakfast BarEntrance FoyerEat-in KitchenIn-Law FloorplanWalk-In Closet(s)Ceiling Fan(s)Soaking Tub
Laundry Features 
Electric Dryer HookupWasher Hookup
Window Features 
Insulated WindowsScreens
Bathroom 2 
Dimensions - 12.42x1.58Level - FirstDescription - Second Primary
Bathroom 3 
Dimensions - 10.67x4.92Level - Lower
Bedroom 2 
Dimensions - 12.5x14.1Level - FirstDescription - Second Primary
Bedroom 3 
Dimensions - 34.42x11.83Level - Lower
Bedroom 4 
Dimensions - 16.5x16.82Level - Lower
Bedroom 5 
Dimensions - 16.57x10.75Level - Lower
Dining Room 
Dimensions - 10.75x14.0Level - First
Family Room 
Dimensions - 28.75x24.33Level - Lower
Great Room 
Dimensions - 16.82x22.5Level - First
Kitchen 
Dimensions - 11.67x22.33Level - First
Other 
Dimensions - 27.42x10.75Level - FirstDescription - Sunroom
Primary Bathroom 
Dimensions - 11.42x12.0Level - First
Primary Bedroom 
Dimensions - 12.58x16.82Level - First
Utility Room 
Dimensions - 10.33x8.58Level - First
Save
Ask
Tour
Hide
Share
Exterior Features
Construction Details 
StoneVinyl SidingBrick
Fencing 
Other
Lot Features 
Many TreesWaterfront
Other Structures 
RV/Boat Storage
Roof 
Shingle
View 
Lake
Waterfront 
Yes
Waterfront Features 
Waterfront
Waterview 
Lake
Windows/Doors 
Insulated WindowsScreens
Community Features
Association Amenities 
None
Association Fee 
$100.0
Association Fee Frequency 
Annually
MLS Area 
114 - Calloway County
School District 
Calloway - 114
Schools
School District
Calloway - 114
Elementary School
East Calloway
Middle School
Calloway Co
High School
Calloway Co
Listing courtesy of Glenda Ritchie of 1st Realty Group


Listing information is provided by Participants of Bluegrass Realtors MLS. IDX information is provided exclusively for personal, non-commercial use, and may not be used for any purpose other than to identify prospective properties consumers may be interested in purchasing. Information is deemed reliable but not guaranteed. Copyright 2026, Bluegrass Realtors MLS.
Data last updated at: 2026-09-14 06:30 AM UTC

Neighborhood & Commute
Source: Walkscore
Disclosure: Community information and market data powered by Constellation Data Labs. Information is deemed reliable but not guaranteed.
Save
Ask
Tour
Hide
Share
Scroll to Top