SEARCH KENTUCKY LAKE & LAKE BARKLEY HOMES

Save
Ask
Tour
Hide
Share
$385,000
30 Days On Site

106 Treetops Lane 4B
Benton, KY 42025

Condominium|Pending
4
Beds
4
Total Baths
3
Full Baths
1
Partial Bath
2,780
SqFt
$138
/SqFt
2000
Built
County:
Marshall
Listing courtesy of Melinda Watson of Keller Williams Experience - Paducah
Call Now: 270-752-0402
Is this the listing for you? We can help make it yours.
270-752-0402
106 Treetops Lane 4B106 Treetops Lane 4B106 Treetops Lane 4B106 Treetops Lane 4B
Save
Ask
Tour
Hide
Share

Mortgage Calculator

Monthly Payment (Est.)

$1,757
Calculator powered by Showcase IDX, a Constellation1 Company. Copyright ©2026 Information is deemed reliable but not guaranteed.

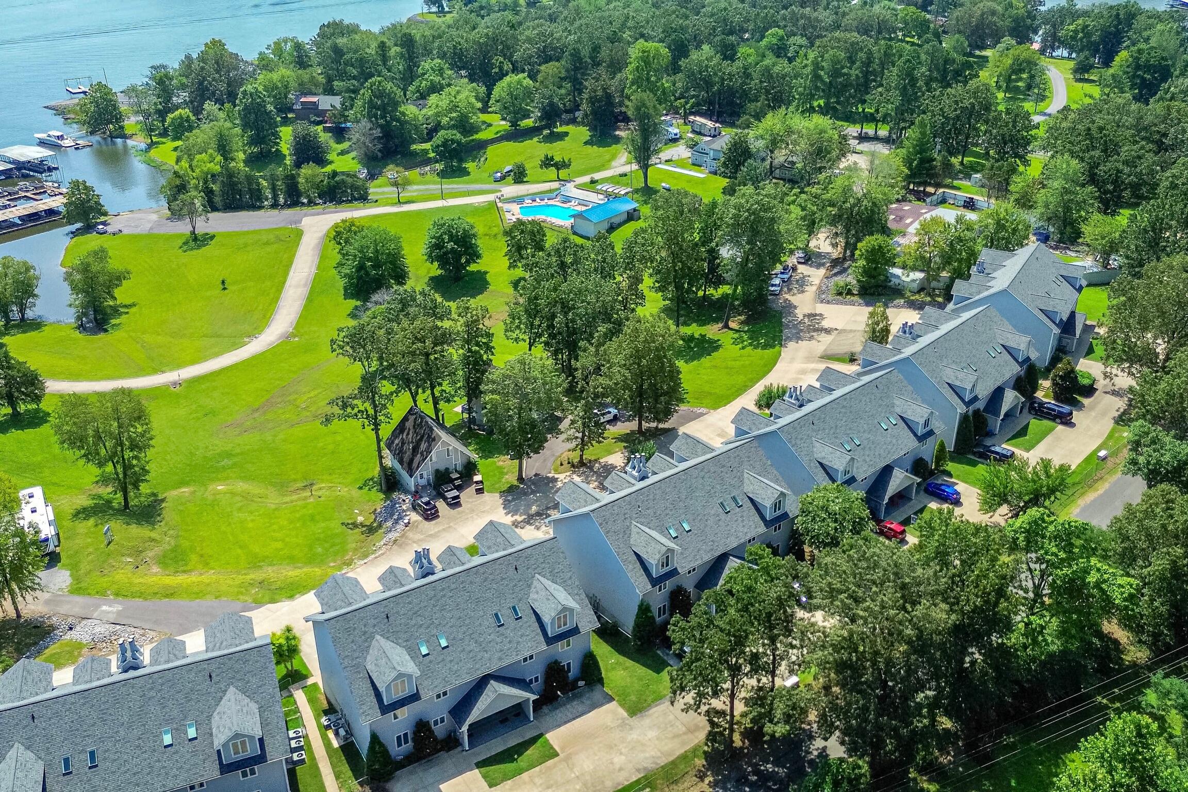
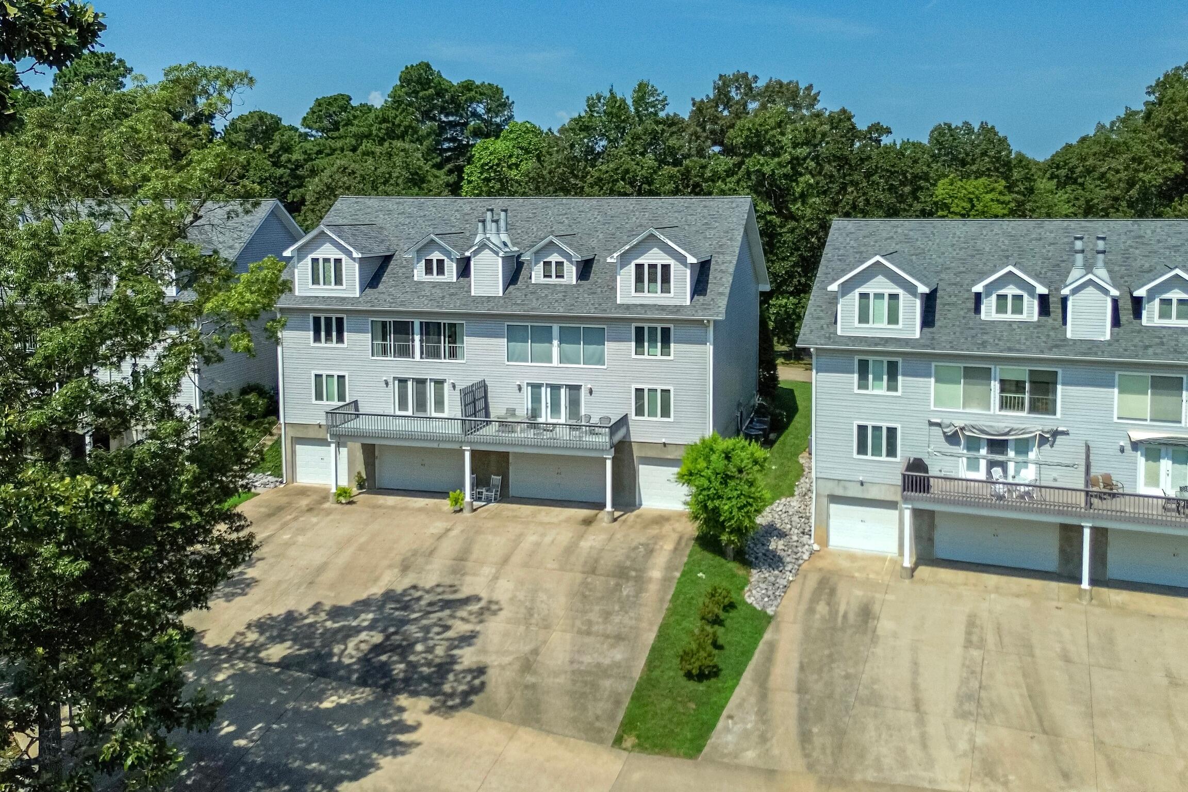
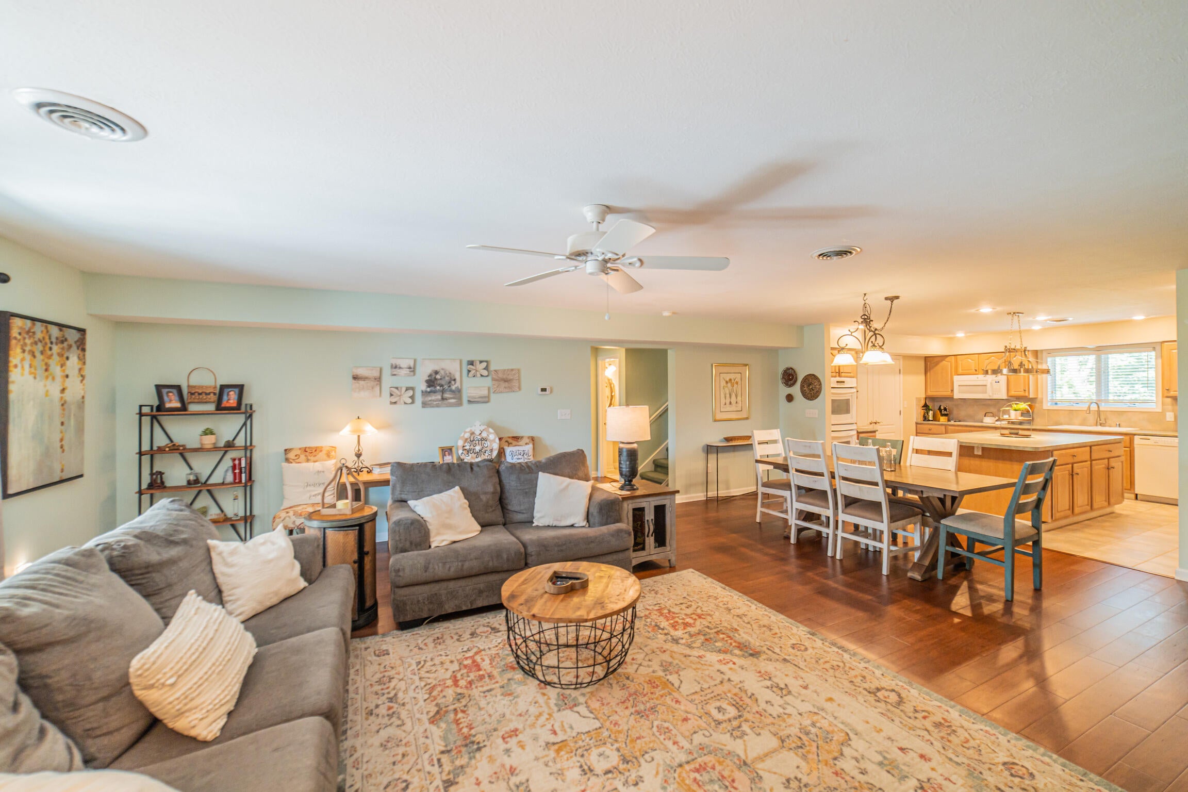
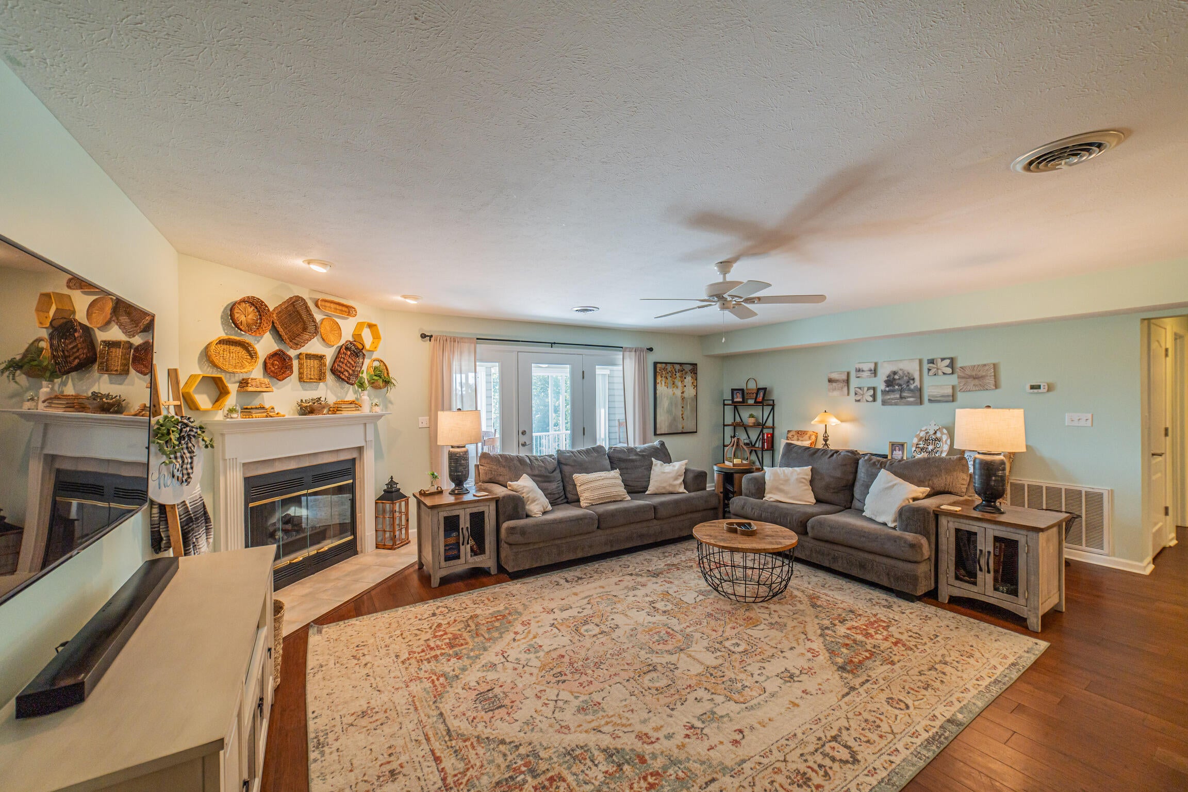
Enjoy laid-back LAKE LIVING just half a mile from Big Bear Boat Ramp in this golf cart community that checks off all the boxes! Spacious, thoughtfully designed home provides open floor plan with a kitchen built for entertaining and a sunroom for relaxing at the end of the day. In the primary ensuite enjoy multiple closets, a spacious bathroom - complete with double vanity, jetted tub, separate shower, tile floor - AND additional access to the sunroom! There is also a half bath with easy access for guests. Upstairs be surprised and delighted by a hall closet large enough for a miniature library or game table plus spacious bedrooms! The junior ensuite provides privacy AND a walk-in closet. Another huge bedroom even provides double space with an amazing office area - with a view - and has TWO walk-in closets plus direct access to a connecting bathroom with the remaining bedroom. And did I mention the oversized garage - large enough to store your cars, your boat, and all things that scream LAKE LIFE!

Save
Ask
Tour
Hide
Share
Listing Snapshot
Price 
$385,000
Days On Site 
30 Days
Bedrooms 
4
Inside Area (SqFt) 
2,780 sqft
Total Baths 
4
Full Baths 
3
Partial Baths 
1
Lot Size 
N/A
Year Built 
2000
MLS® Number 
26021619
Status 
Pending
Property Tax 
N/A
HOA/Condo/Coop Fees 
$325 monthly
Sq Ft Source 
Appraiser
Friends & Family
Recent Activity
3 weeks agoListing updated with changes from the MLS®
3 weeks agoStatus changed to Pending
4 weeks agoListing first seen on site
General Features
Foundation 
Concrete Perimeter
Garage 
Yes
Garage Spaces 
3
Levels 
Two
Parking 
DrivewayGarage Faces Rear
Property Sub Type 
Condominium
Sewer 
OtherPrivate Sewer
SqFt Above 
2780
SqFt Total 
2780
Utilities 
Cable ConnectedElectricity ConnectedSewer ConnectedWater Connected
Water Source 
Public
Interior Features
Appliances 
DryerDouble OvenDishwasherMicrowaveRefrigeratorWasherCooktopElectric Water Heater
Cooling 
Central AirCeiling Fan(s)
Fireplace 
Yes
Fireplace Features 
ElectricLiving Room
Fireplaces 
1
Flooring 
CarpetTileWood
Heating 
Electric
Interior 
Breakfast BarEntrance FoyerOtherWalk-In Closet(s)Ceiling Fan(s)
Laundry Features 
Electric Dryer HookupWasher Hookup
Bedroom 2 
Level - Second
Bedroom 3 
Level - Second
Bedroom 4 
Level - Second
Dining Room 
Level - First
Great Room 
Kitchen 
Level - First
Living Room 
Level - First
Primary Bedroom 
Level - First
Utility Room 
Level - First
Save
Ask
Tour
Hide
Share
Exterior Features
Construction Details 
Vinyl Siding
Roof 
Shingle
View 
NeighborhoodLakeWater
Waterfront Features 
Kentucky Lake
Waterview 
NeighborhoodLakeWater
Community Features
Association Amenities 
OtherPool
Association Fee 
$325.0
Association Fee Frequency 
Monthly
MLS Area 
115 - Marshall County
School District 
Marshall - 115
Schools
School District
Marshall - 115
Elementary School
Central
Middle School
North Marshall
High School
Marshall
Listing courtesy of Melinda Watson of Keller Williams Experience - Paducah


Listing information is provided by Participants of Bluegrass Realtors MLS. IDX information is provided exclusively for personal, non-commercial use, and may not be used for any purpose other than to identify prospective properties consumers may be interested in purchasing. Information is deemed reliable but not guaranteed. Copyright 2026, Bluegrass Realtors MLS.
Data last updated at: 2026-09-10 10:48 AM UTC

Neighborhood & Commute
Source: Walkscore
Disclosure: Community information and market data powered by Constellation Data Labs. Information is deemed reliable but not guaranteed.
Save
Ask
Tour
Hide
Share
Scroll to Top