SEARCH KENTUCKY LAKE & LAKE BARKLEY HOMES

Save
Ask
Tour
Hide
Share
$639,000
26 Days On Site

241 Sequoyah Trail
Cadiz, KY 42211

For Sale|Single Family Residence|Active
3
Beds
3
Total Baths
2
Full Baths
1
Partial Bath
4,188
SqFt
$153
/SqFt
1999
Built
Subdivision:
Cherokee Hills
County:
Trigg
Listing courtesy of Steve Nash of Keller Williams Realty Clarksville
Call Now: 270-752-0402
Is this the listing for you? We can help make it yours.
270-752-0402
241 Sequoyah Trail241 Sequoyah Trail241 Sequoyah Trail241 Sequoyah Trail
Save
Ask
Tour
Hide
Share

Mortgage Calculator

Monthly Payment (Est.)

$2,915
Calculator powered by Showcase IDX, a Constellation1 Company. Copyright ©2026 Information is deemed reliable but not guaranteed.

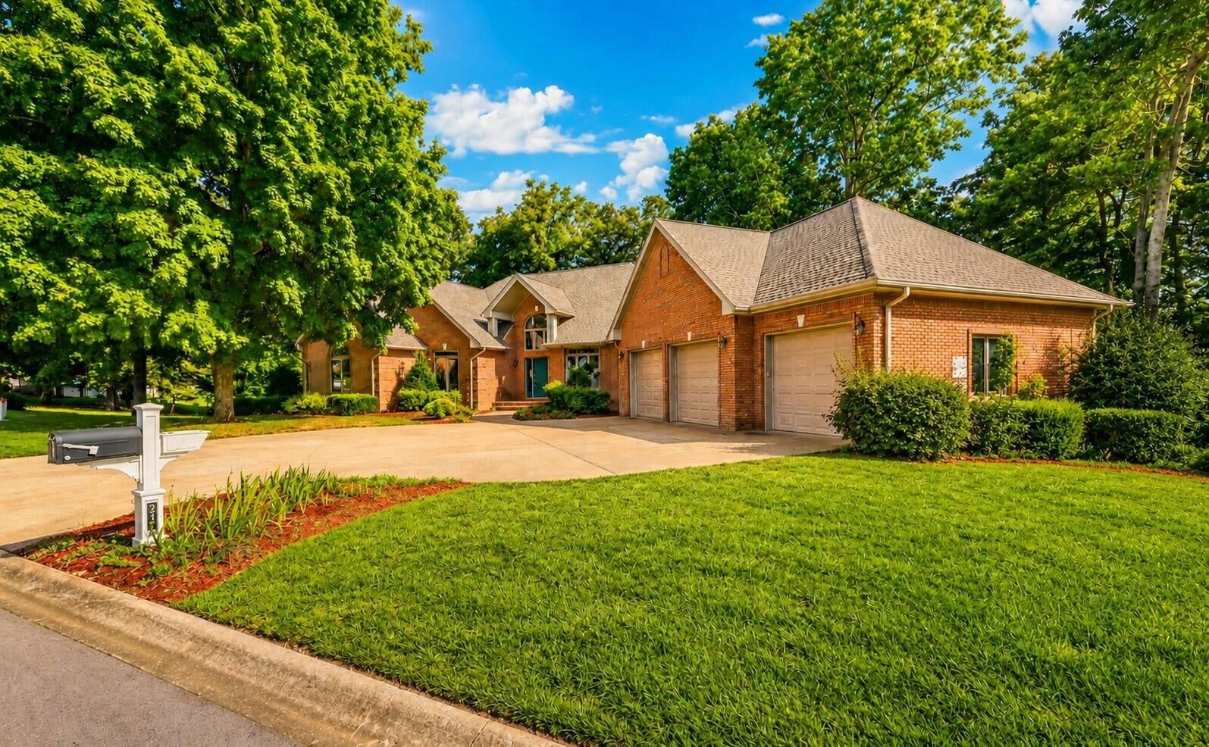
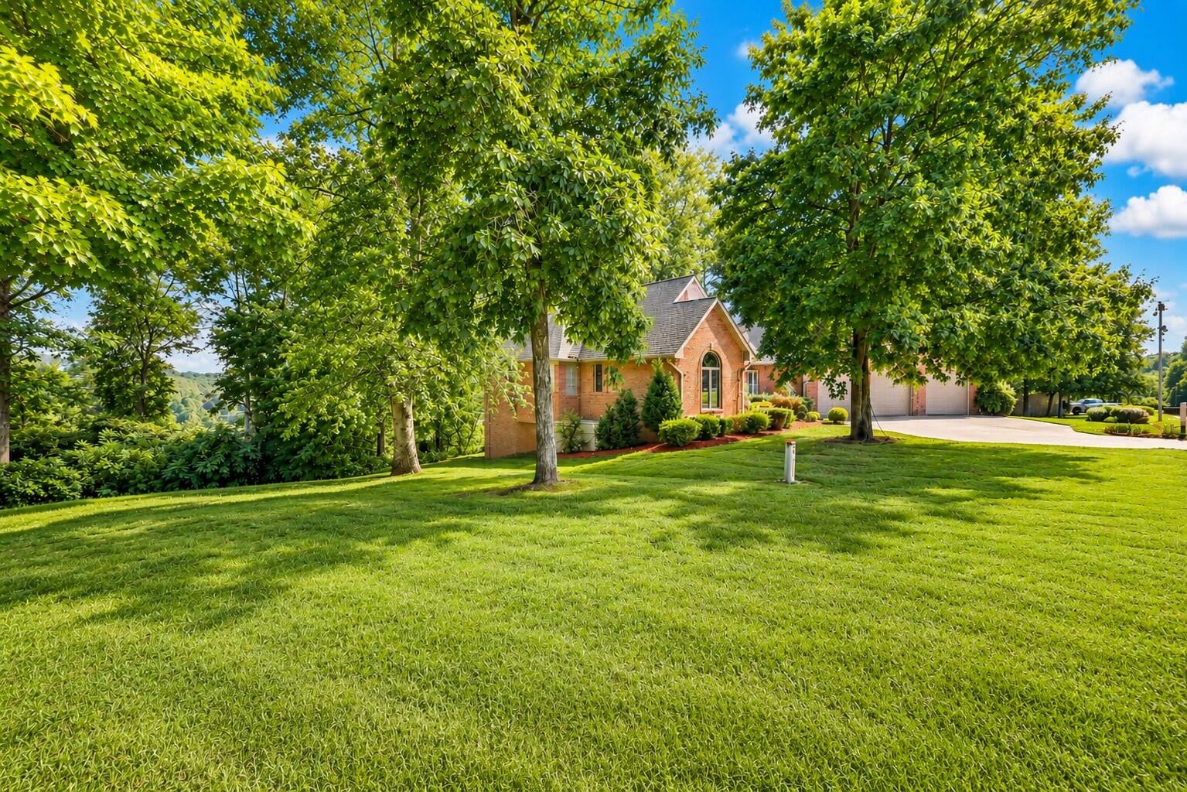
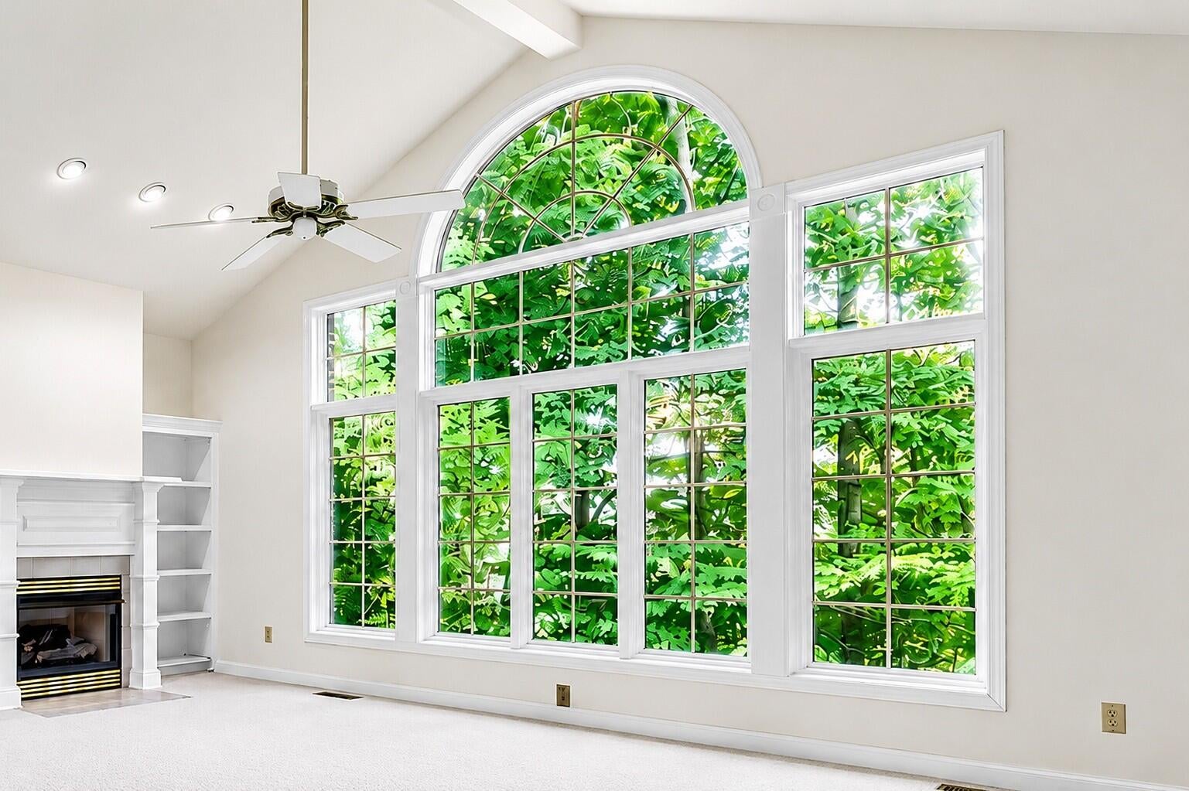
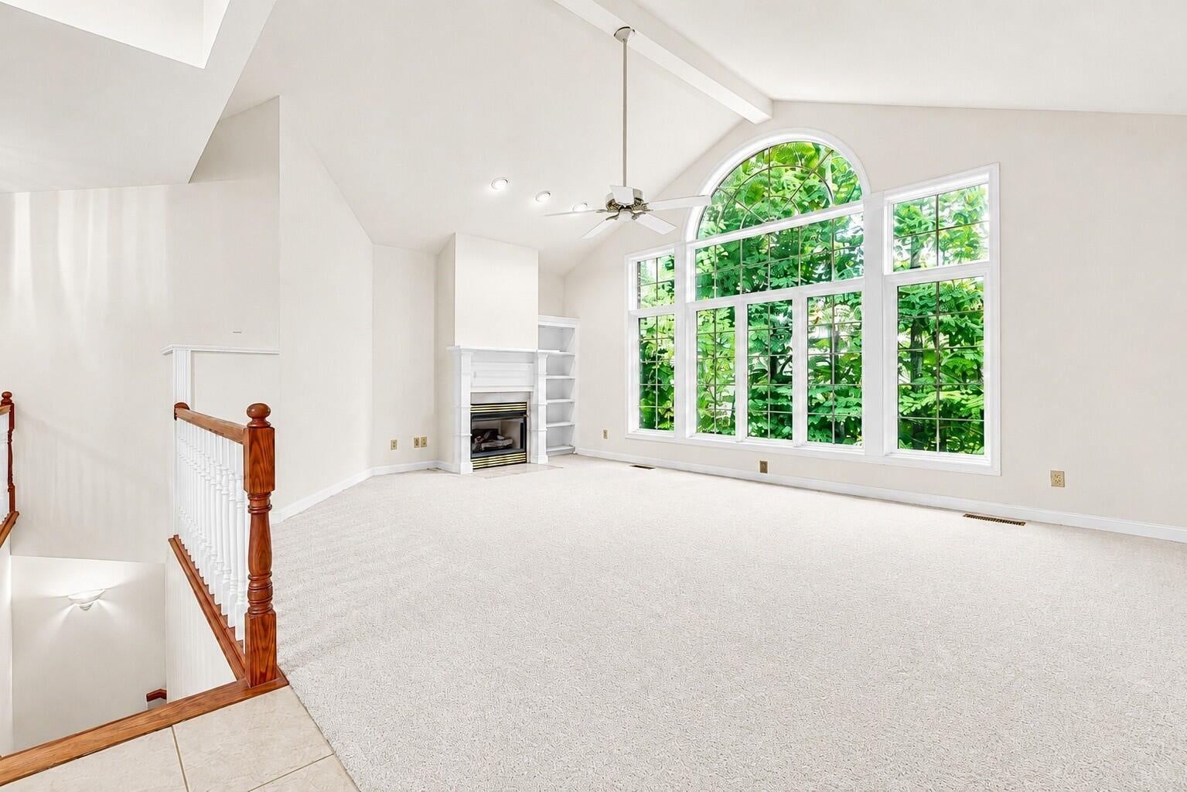
Custom built on over an acre in prestigious Cherokee Hills, this exceptional home offers a rare combination of quality construction, architectural character & an incredible setting. Located across the street from the golf course, with seasonal river views & a pristine wooded backdrop with no backyard neighbors, the setting creates something truly special. Inside, breathtaking Pella windows steal the show, with nearly every window featuring an architectural detail such as an arch or transom. Expansive windows seamlessly connect the indoors with the wooded surroundings, making nature feel like part of the living space. Built with 2x6 construction, trusses, blown-in & upgraded insulation for added energy efficiency. The impressive great room features soaring ceilings, fireplace & a dramatic wall of windows. Custom Mauser hardwood cabinetry, solid wood doors, French-door office, bay windows in the Florida room & downstairs art/hobby room, wine storage & automatic lighting in closets and pantry add to the thoughtful design. Cathedral ceilings highlight the foyer, sunroom & front bedroom. Additional features include a 3-car garage, irrigation system, water softener & tankless water heater. The basement offers exceptional expansion potential, with multiple additional rooms already framed and plumbing in place for a future full bath, making it easy to customize and add finished living space, plus extra electrical circuits already in place. Major updates include a NEW ROOF in 2026 with a 30-year warranty & premium Carrier HVAC systems approximately 2 years old with a 10-year warranty. Thoughtfully designed, meticulously built & surrounded by a setting that is increasingly hard to find, this is a home that truly stands apart.

Save
Ask
Tour
Hide
Share
Listing Snapshot
Price 
$639,000
Days On Site 
26 Days
Bedrooms 
3
Inside Area (SqFt) 
4,188 sqft
Total Baths 
3
Full Baths 
2
Partial Baths 
1
Lot Size 
1.13 Acres
Year Built 
1999
MLS® Number 
26022090
Status 
Active
Property Tax 
N/A
HOA/Condo/Coop Fees 
$8.33 monthly
Sq Ft Source 
Public Records
Friends & Family
Recent Activity
4 weeks agoListing first seen on site
4 weeks agoListing updated with changes from the MLS®
General Features
Acres 
1.13
Foundation 
Slab
Garage 
Yes
Garage Spaces 
3
Levels 
One
Parking 
DrivewayGarage Door OpenerGarage Faces Front
Property Sub Type 
Single Family Residence
Sewer 
Public Sewer
SqFt Above 
2800
SqFt Below 
1388
SqFt Total 
4188
Style 
Ranch
Utilities 
Electricity ConnectedNatural Gas ConnectedSewer ConnectedUnderground UtilitiesWater Connected
Water Source 
Public
Interior Features
Appliances 
DryerDouble OvenDishwasherMicrowaveRefrigeratorWasherCooktopGas Water HeaterTankless Water Heater
Basement 
Bath/StubbedConcreteFullInterior EntryPartially FinishedSump PumpWalk-Out Access
Cooling 
Central AirCeiling Fan(s)
Fireplace 
Yes
Fireplace Features 
Gas LogLiving Room
Fireplaces 
1
Flooring 
CarpetTileWood
Heating 
Forced AirNatural Gas
Interior 
Entrance FoyerEat-in KitchenWet BarWalk-In Closet(s)Ceiling Fan(s)Soaking Tub
Laundry Features 
Gas Dryer HookupMain LevelWasher Hookup
Window Features 
Window Treatments
Bedroom 1 
Dimensions - 10.0x14.0Level - FirstDescription - Cathedral Ceiling
Bedroom 2 
Dimensions - 11.0x19.0Level - Lower
Dining Room 
Dimensions - 12.0x15.0Level - FirstDescription - Formal
Kitchen 
Dimensions - 15.0x22.0Level - First
Living Room 
Dimensions - 20.0x17.0Level - First
Office 
Dimensions - 10.0x11.0Level - First
Other 
Dimensions - 15.0x12.0Level - FirstDescription - 'Sunroom
Primary Bedroom 
Dimensions - 16.0x14.0Level - First
Recreation Room 
Dimensions - 39.0x16.0Level - Lower
Utility Room 
Dimensions - 6.0x8.5Level - First
Save
Ask
Tour
Hide
Share
Exterior Features
Construction Details 
Brick
Lot Features 
Wooded
Roof 
Shingle
View 
Trees/WoodsWater
Waterview 
Trees/WoodsWater
Windows/Doors 
Window Treatments
Community Features
Association Amenities 
None
Association Fee 
$100.0
Association Fee Frequency 
Annually
MLS Area 
110 - Trigg County
School District 
Trigg - 110
Schools
School District
Trigg - 110
Elementary School
Trigg County Elementary
Middle School
Trigg County Middle
High School
Trigg Co
Listing courtesy of Steve Nash of Keller Williams Realty Clarksville


Listing information is provided by Participants of Bluegrass Realtors MLS. IDX information is provided exclusively for personal, non-commercial use, and may not be used for any purpose other than to identify prospective properties consumers may be interested in purchasing. Information is deemed reliable but not guaranteed. Copyright 2026, Bluegrass Realtors MLS.
Data last updated at: 2026-09-10 12:45 PM UTC

Neighborhood & Commute
Source: Walkscore
Disclosure: Community information and market data powered by Constellation Data Labs. Information is deemed reliable but not guaranteed.
Save
Ask
Tour
Hide
Share
Scroll to Top