SEARCH KENTUCKY LAKE & LAKE BARKLEY HOMES

Save
Ask
Tour
Hide
Share
$799,284
22 Days On Site

284 Crystal Creek Circle
Cadiz, KY 42211

Single Family Residence|Pending
4
Beds
3
Total Baths
3
Full Baths
4,152
SqFt
$193
/SqFt
2004
Built
Subdivision:
Woodfield Estates
County:
Trigg
Listing courtesy of Glenda Ritchie of 1st Realty Group
Call Now: 270-752-0402
Is this the listing for you? We can help make it yours.
270-752-0402
284 Crystal Creek Circle284 Crystal Creek Circle284 Crystal Creek Circle284 Crystal Creek Circle
Save
Ask
Tour
Hide
Share

Mortgage Calculator

Monthly Payment (Est.)

$3,647
Calculator powered by Showcase IDX, a Constellation1 Company. Copyright ©2026 Information is deemed reliable but not guaranteed.

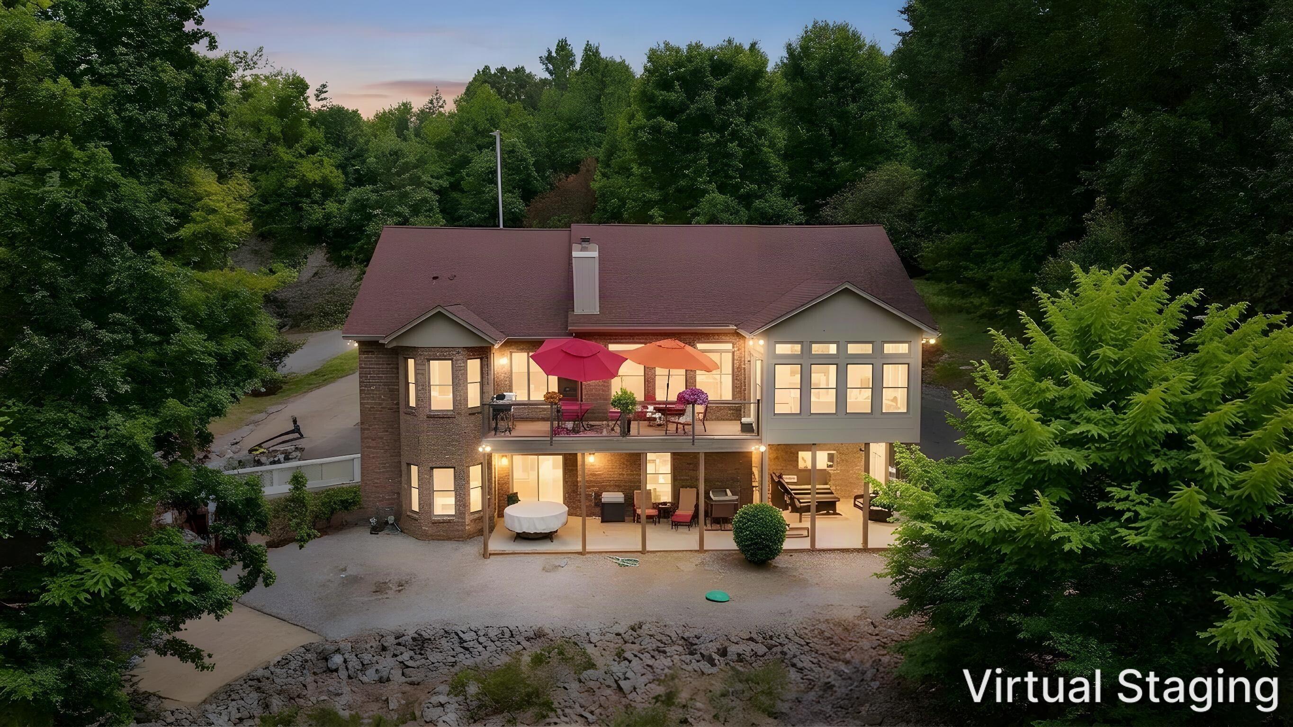
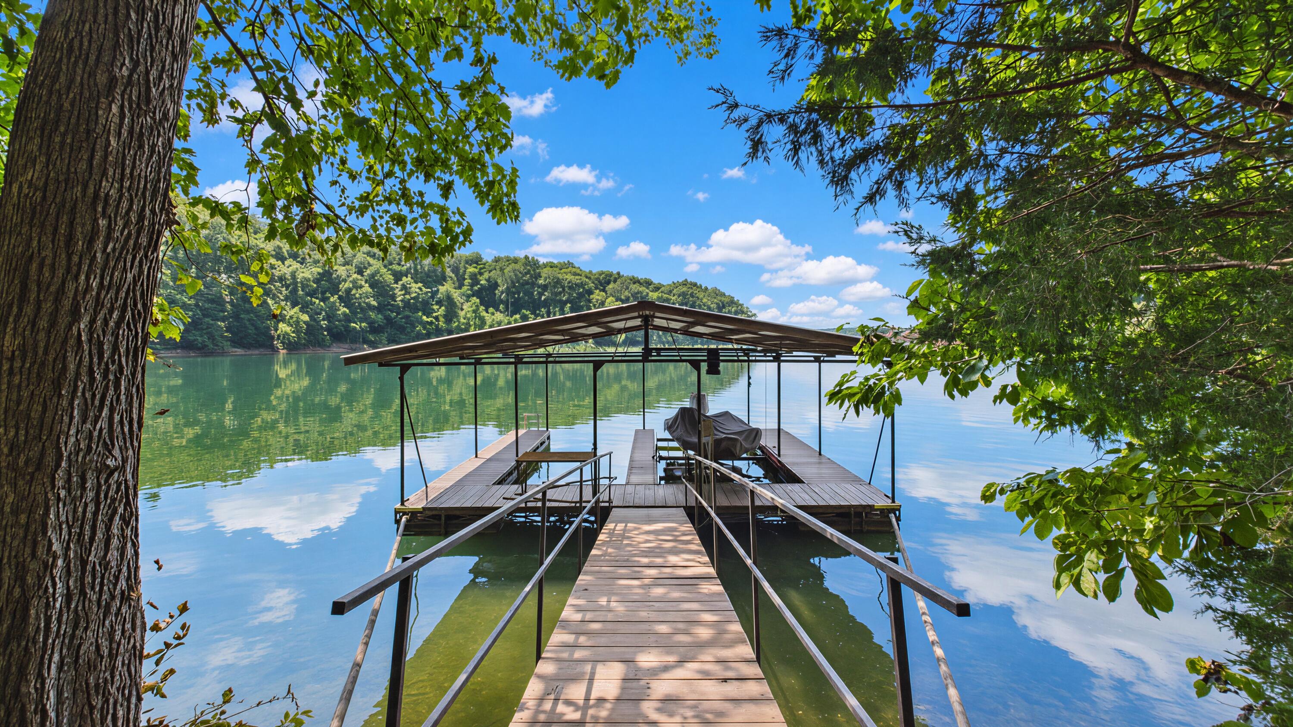
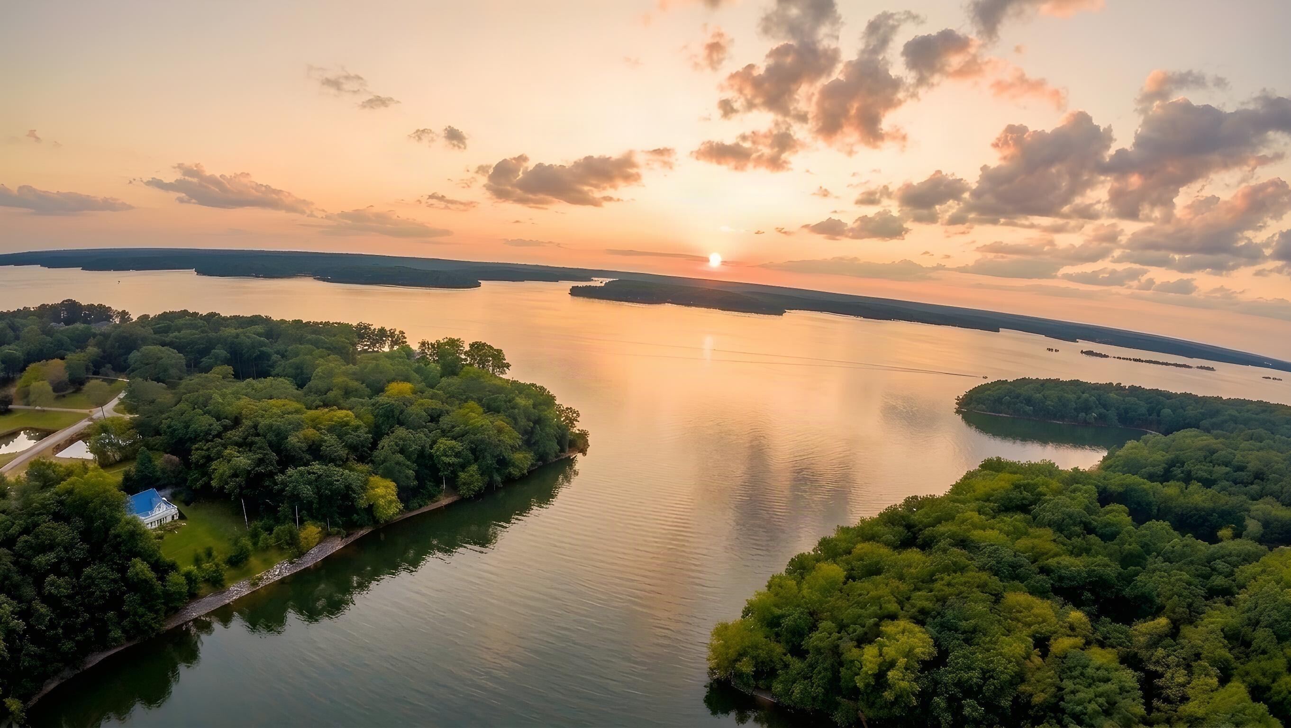
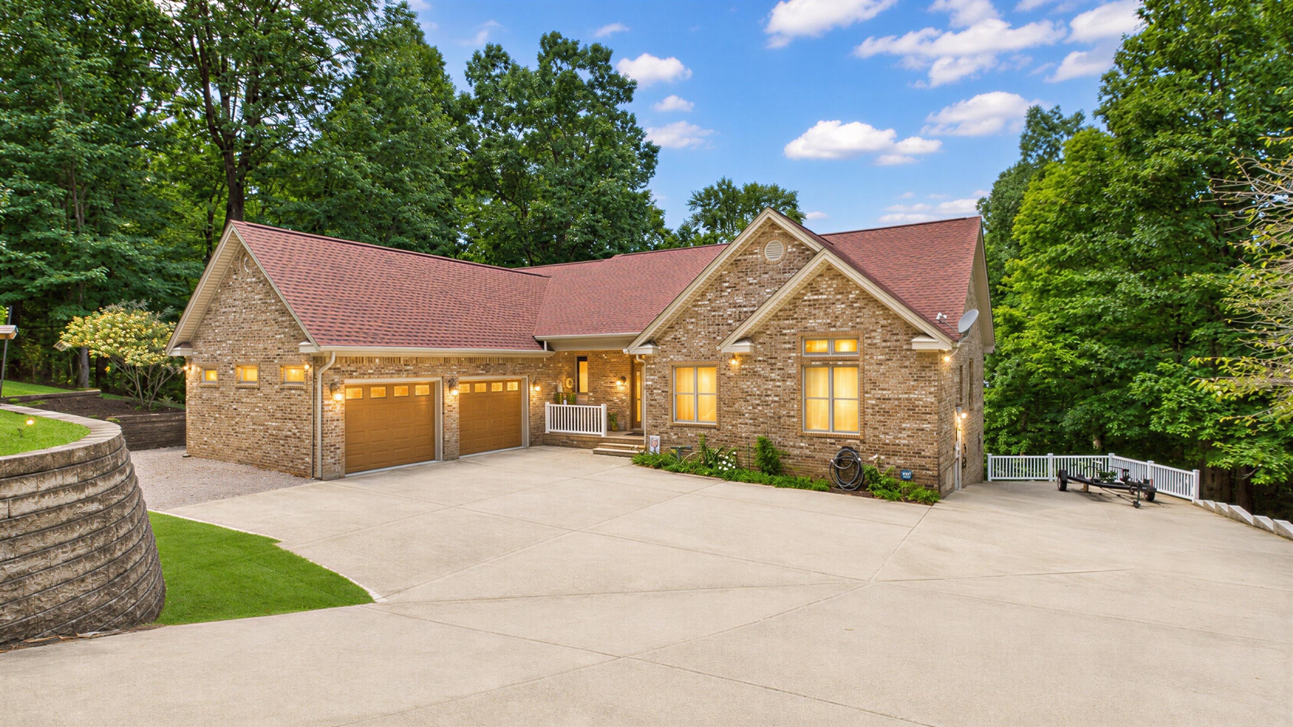
Welcome to Lake Living with this STUNNING Waterfront home on Lake Barkley. Nestled on approximately 1.3 wooded acres in desirable Woodfield Estates, this beautifully maintained home offers year-round water and a private covered 2-slip dock with electric boat lift. Enjoy incredible sunset views across Goose Creek Bay and minutes from Lake Barkley State Resort Park. Inside, the open-concept main level is warm and inviting with 10' ceilings, beautiful oak flooring and a spacious living area centered around a Vermont Castings wood stove. The kitchen features abundant CrossCreek cabinetry, quartz composite countertops, a large island, stainless steel appliances. Adjoining four-season room - with its vaulted ceiling and cedar beams - may quickly become your favorite place in the home. The Primary Suite offers its own sitting area and a spa-like bath with heated tile floors, whirlpool tub, tiled shower with luxury body sprays, and a double vanity. The Main Floor offers two additional bedrooms, a guest bath, laundry room, walk-in pantry, and attached 2-car garage. The finished walk-out basement adds incredible flexibility with 10' ceilings as well. The basement is complete with a spacious family room featuring a custom king-size Murphy bed, full bath, custom wet bar, craft room/bedroom, and an impressive workshop space with work benches and abundant storage. Outside, low maintenance composite decking, terraced gardens, and mature landscaping lead toward the lake and your private dock. With privacy, beautiful water views, abundant wildlife, and year-round access to Lake Barkley, this is more than a lake house - it's the kind of place you'll never want to leave.

Save
Ask
Tour
Hide
Share
Listing Snapshot
Price 
$799,284
Days On Site 
22 Days
Bedrooms 
4
Inside Area (SqFt) 
4,152 sqft
Total Baths 
3
Full Baths 
3
Partial Baths 
N/A
Lot Size 
1.37 Acres
Year Built 
2004
MLS® Number 
26022407
Status 
Pending
Property Tax 
N/A
HOA/Condo/Coop Fees 
$8.33 monthly
Sq Ft Source 
N/A
Friends & Family
Recent Activity
3 weeks agoListing updated with changes from the MLS®
3 weeks agoStatus changed to Pending
3 weeks agoListing first seen on site
General Features
Acres 
1.37
Foundation 
Concrete Perimeter
Garage 
Yes
Garage Spaces 
2
Levels 
One
Parking 
DrivewayGarage Faces Side
Property Sub Type 
Single Family Residence
Security 
Fire Sprinkler SystemSecurity System Owned
Sewer 
Septic Tank
SqFt Above 
2250
SqFt Below 
1902
SqFt Total 
4152
Style 
Ranch
Utilities 
Cable AvailableElectricity ConnectedNatural Gas Not AvailablePhone AvailableSewer Not AvailableWater ConnectedPropane
Water Source 
Public
Interior Features
Appliances 
DryerGas RangeMicrowaveRefrigeratorWasherTankless Water Heater
Basement 
Exterior EntryFinishedInterior EntryWalk-Out Access
Cooling 
Central AirCeiling Fan(s)Wall Unit(s)Zoned
Fireplace 
Yes
Fireplace Features 
Living RoomWood Burning
Fireplaces 
1
Flooring 
CarpetCeramic TileHardwoodTile
Heating 
Floor FurnacePropaneWood StoveZoned
Interior 
Entrance FoyerEat-in KitchenWet BarWalk-In Closet(s)Ceiling Fan(s)Soaking Tub
Laundry Features 
Electric Dryer HookupMain LevelWasher Hookup
Window Features 
Insulated WindowsBlinds
Bathroom 2 
Dimensions - 5.08x9.33Level - First
Bathroom 3 
Dimensions - 14.58x6.5Level - Lower
Bedroom 2 
Dimensions - 11.83x10.42Level - First
Bedroom 3 
Dimensions - 12.08x9.58Level - First
Bedroom 4 
Dimensions - 12.83x17.82Level - LowerDescription - Currently used as Craft room
Bonus Room 
Dimensions - 22.92x36.17Level - LowerDescription - Workshop with Built-in Features
Family Room 
Dimensions - 14.75x31.92Level - LowerDescription - Open Living/Wet bar with Sink
Kitchen 
Dimensions - 30.42x36.83Level - FirstDescription - Open Kitchen Living Area
Other 
Dimensions - 13.67x14.25Level - FirstDescription - Sunroom
Primary Bathroom 
Dimensions - 14.17x8.67Level - First
Primary Bedroom 
Dimensions - 15.08x14.17Level - FirstDescription - Bump Out is 5'11"x7'7"
Utility Room 
Dimensions - 6.58x7.75Level - First
Save
Ask
Tour
Hide
Share
Exterior Features
Construction Details 
Brick
Fencing 
None
Lot Features 
LandscapedSecludedWoodedWaterfront
View 
LakeWater
Waterfront 
Yes
Waterfront Features 
Waterfront
Waterview 
LakeWater
Windows/Doors 
Insulated WindowsBlinds
Community Features
Association Amenities 
Recreation Facilities
Association Fee 
$100.0
Association Fee Frequency 
Annually
MLS Area 
110 - Trigg County
School District 
Trigg - 110
Schools
School District
Trigg - 110
Elementary School
Trigg County Elementary
Middle School
Trigg County Middle
High School
Trigg Co
Listing courtesy of Glenda Ritchie of 1st Realty Group


Listing information is provided by Participants of Bluegrass Realtors MLS. IDX information is provided exclusively for personal, non-commercial use, and may not be used for any purpose other than to identify prospective properties consumers may be interested in purchasing. Information is deemed reliable but not guaranteed. Copyright 2026, Bluegrass Realtors MLS.
Data last updated at: 2026-09-10 12:45 PM UTC

Neighborhood & Commute
Source: Walkscore
Disclosure: Community information and market data powered by Constellation Data Labs. Information is deemed reliable but not guaranteed.
Save
Ask
Tour
Hide
Share
Scroll to Top