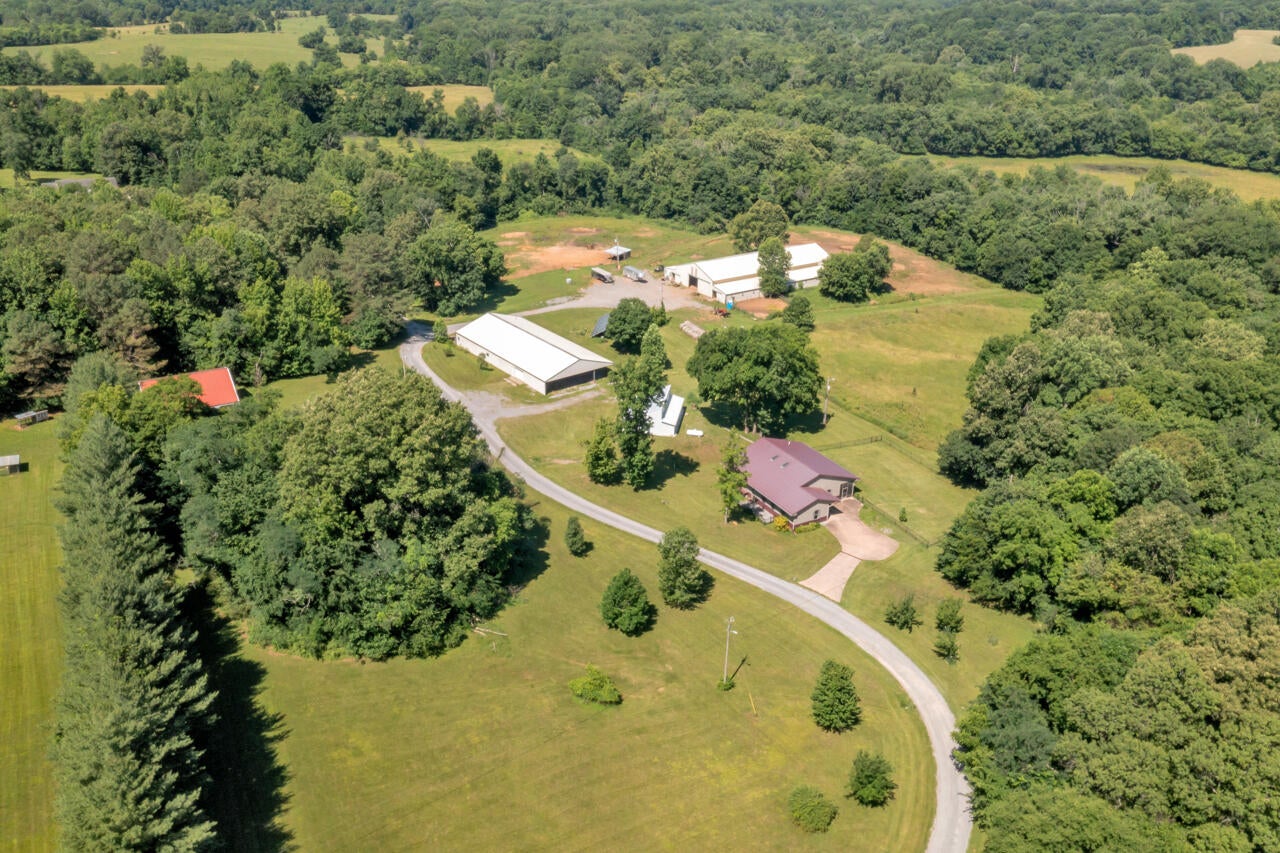
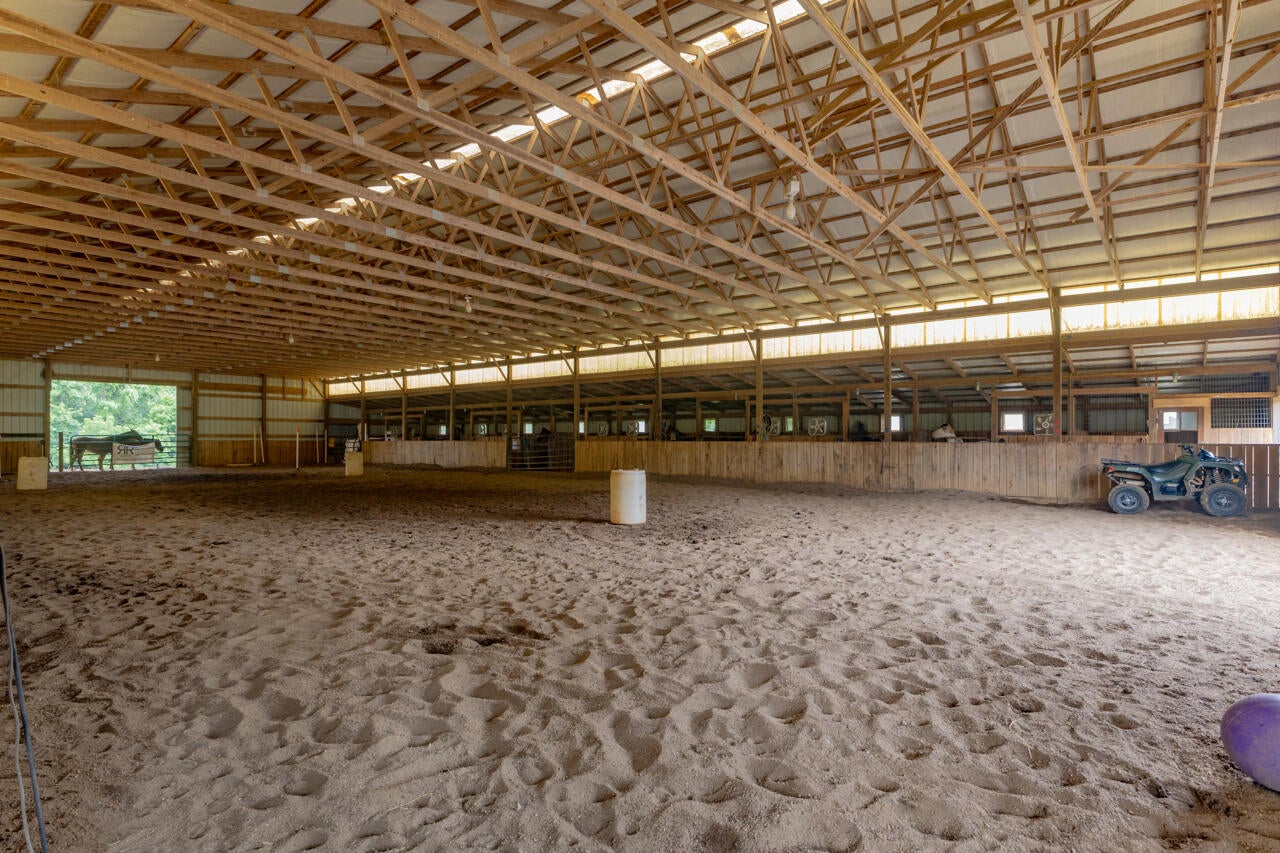
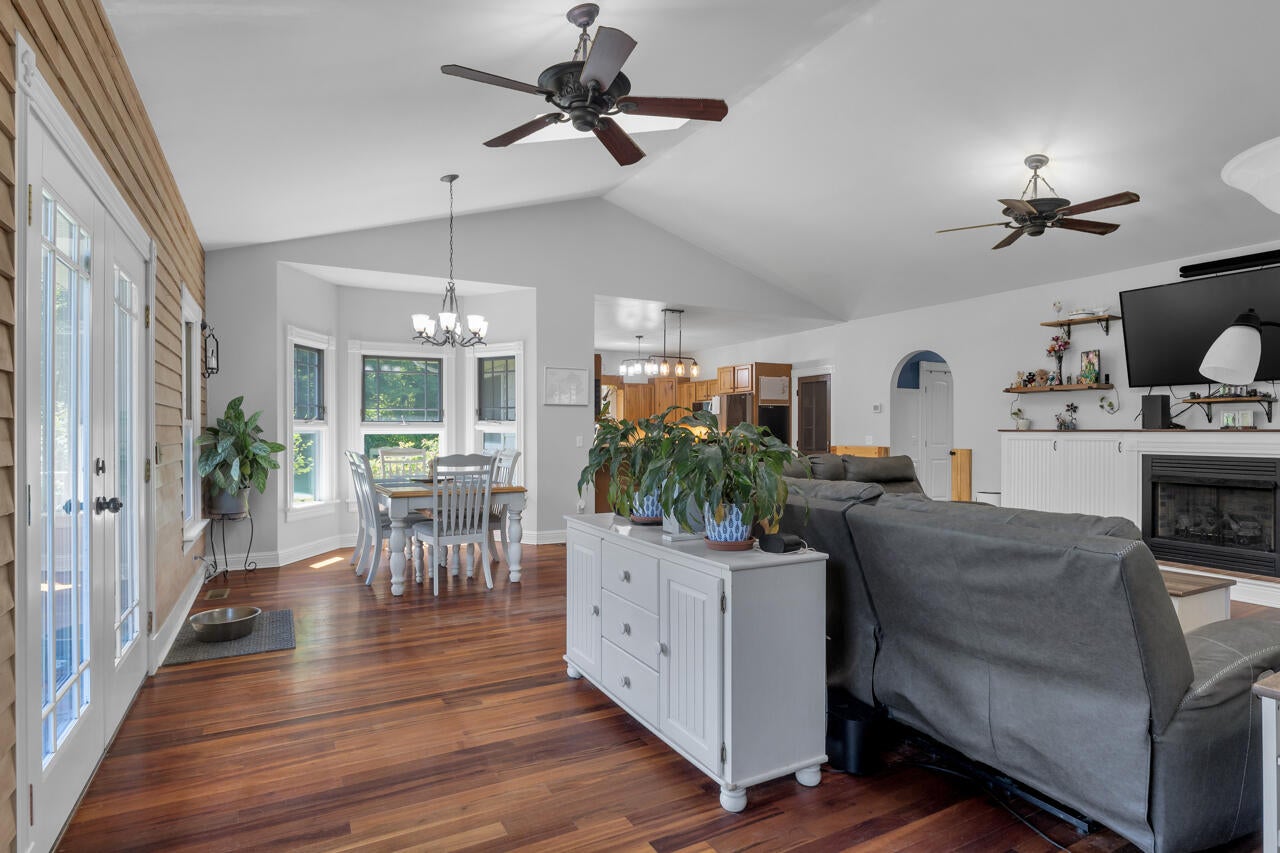
Your Kentucky horse farm sanctuary is here! Nestled just minutes from I-24 Exit 56 in the heart of Trigg County and near a Corps of Engineers entrance to Lake Barkley, 264 Muddy Fork Ln offers something genuinely rare—a turn-key equestrian operation on 39.33 acres of rolling Kentucky countryside. Whether you are an equestrian professional, dedicated hobbyist, or simply seeking a private estate with room to breathe, this property is ready for you from day one. The custom-built Cedar shake-style vinyl siding 1995 home offers 3,736 finished sq ft, including 2,564 sq ft above grade & 1,172 sq ft of finished walkout basement. The main level features a primary suite, laundry, vaulted great room with propane-burning fireplace, updated kitchen with quartz countertops and peninsula bar, gas range and stainless appliances, plus dining. The main level primary suit with custom glass block shower walk-in closet and laundry room The finished walkout basement includes a family room, exercise room, full bath, private safe room/storage and workshop. The deep and over sized 2-car garage is located on the back side of the home with a concrete turn around area. Enjoy a 456-sq-ft deck, covered front porch and lower-level patio overlooking the property. The equestrian centerpiece is 8,976-sq-ft, 166' x 66' insulated training arena featuring 15 stalls, two drive-through sliding doors, office, wash bay with hot/cold water, tack room, a feed room, bedding storage area, 2 areas to store hay, and overhead lighting. The thoughtfully designed pasture system includes approximately top-line electric fencing, rotational grazing, and livestock fencing. Wooded riding trails on Corp of Engineers on Muddy Fork River add to the property's appeal. A rare opportunity to own a complete Kentucky equestrian estate near Lake Barkley—beautiful, functional and ready for its next chapter!
Save
Ask
Tour
Hide
Share
Listing Snapshot
Price
$689,000
Days On Site
2 Days
Bedrooms
3
Inside Area (SqFt)
3,736 sqft
Total Baths
3
Full Baths
2
Partial Baths
1
Lot Size
39.494 Acres
Year Built
1995
MLS® Number
26024561
Status
Active
Property Tax
N/A
HOA/Condo/Coop Fees
N/A
Sq Ft Source
N/A
Friends & Family
React
Comment
Invite
No Comments Yet
Did you know? You can invite friends and family to your search. They can join your search, rate and discuss listings with you.
Dimensions - 12.3x16.1Level - LowerDescription - Walk in closet and a safe room
Bedroom 3
Dimensions - 13.9x11.4Level - LowerDescription - Whole house Water turn off is located in back right corner
Bonus Room
Dimensions - 36.2x13.6Level - LowerDescription - TV room with access to covered patio
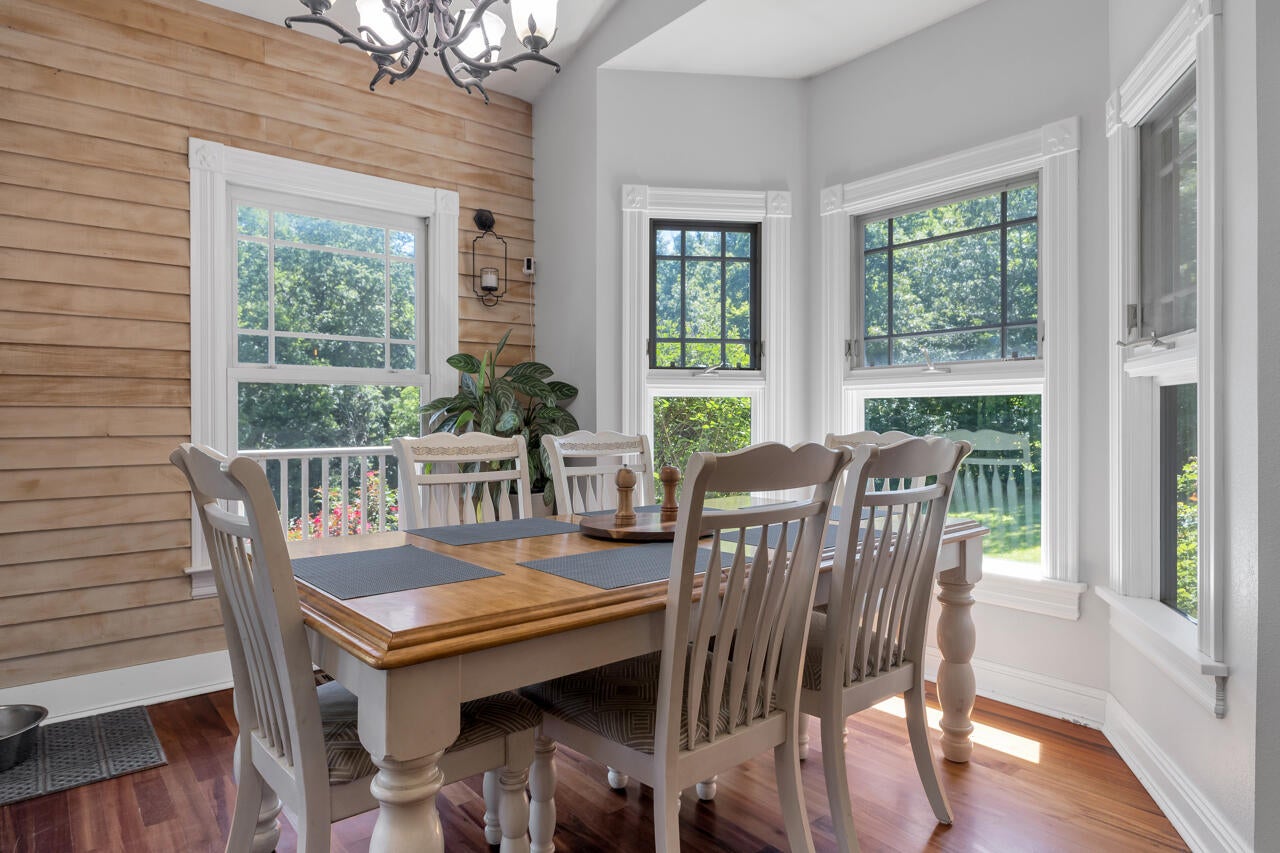
Dining Room
Dimensions - 11.4x10.6Level - FirstDescription - Open area with lots of windows to view pond and woods
Great Room
Dimensions - 24.2x24.6Level - FirstDescription - Open floor plan to dining and kitchen with a propane gas fireplace
Kitchen
Dimensions - 15.2x12.8Level - FirstDescription - Lots of counter space and cabinets
Office
Dimensions - 14.9x12.8Level - LowerDescription - No windows, currently being used as a bedroom, be a great exercise room
Primary Bedroom
Dimensions - 15.6x17.0Level - FirstDescription - Primary on suite includes full custom bath room with block glass shower, laundry room and 2 walk in closet
Save
Ask
Tour
Hide
Share
Exterior Features
Construction Details
OtherStoneVinyl Siding
Fencing
PartialWire
Lot Features
SecludedWoodedOtherMany Trees
Other Structures
Barn(s)WorkshopStable(s)
Roof
Composition
View
RuralTrees/WoodsOtherFarmWater
Waterfront Features
Other
Waterview
RuralTrees/WoodsOtherFarmWater
Windows/Doors
Insulated WindowsBlindsScreens
Community Features
Accessibility Features
Accessible Approach with RampAccessible BedroomAccessible ClosetsAccessible DoorsAccessible EntranceAccessible Full BathAccessible Hallway(s)Accessible Kitchen
Listing courtesy of Karen C Chiles of Advantage, Realtors
Listing information is provided by Participants of Bluegrass Realtors MLS. IDX information is provided exclusively for personal, non-commercial use, and may not be used for any purpose other than to identify prospective properties consumers may be interested in purchasing. Information is deemed reliable but not guaranteed. Copyright 2026, Bluegrass Realtors MLS.
Data last updated at: 2026-09-10 12:45 PM UTC
Neighborhood & Commute
Source: Walkscore
Disclosure: Community information and market data powered by Constellation Data Labs. Information is deemed reliable but not guaranteed.


Did you know? You can invite friends and family to your search. They can join your search, rate and discuss listings with you.