
Save
Ask
Tour
Hide
$649,000
22 Days On Site
188 Lakeside DriveBenton, KY 42025
For Sale|Single Family Residence|Active
5
Beds
4
Total Baths
3
Full Baths
1
Partial Bath
4,950
SqFt
$131
/SqFt
2008
Built
Subdivision:
Parkview Estates
County:
Marshall
Listing courtesy of Jeff Smith of Re/Max Real Estate Associates
Call Now: 270-752-0402
Is this the listing for you? We can help make it yours.
270-752-0402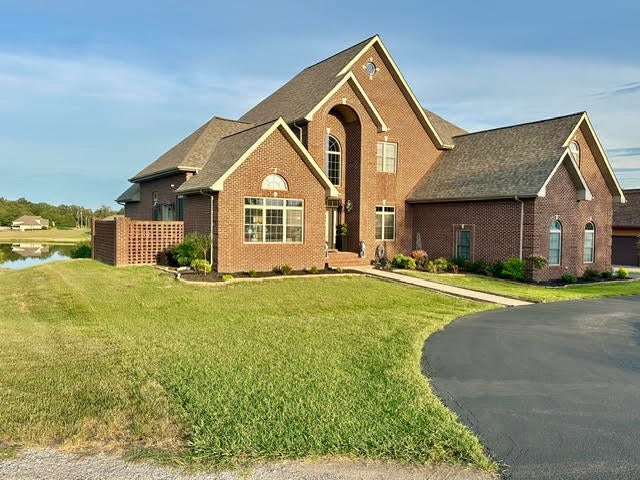
Save
Ask
Tour
Hide
Mortgage Calculator
Monthly Payment (Est.)
Enter an interest rate to see your estimated monthly payment.Calculator powered by Showcase IDX, a Constellation1 Company. Copyright ©2026 Information is deemed reliable but not guaranteed.
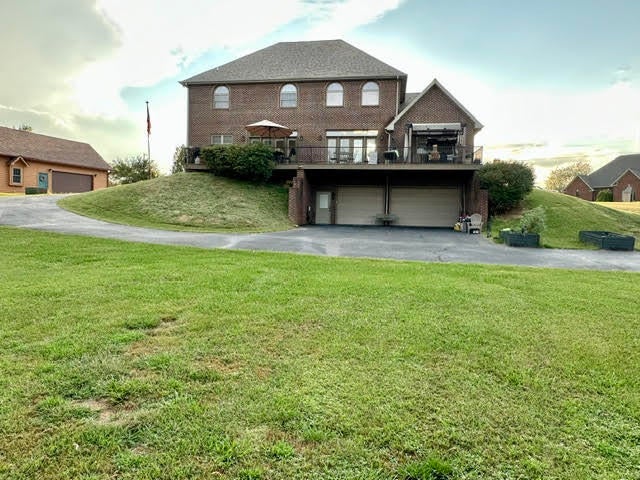
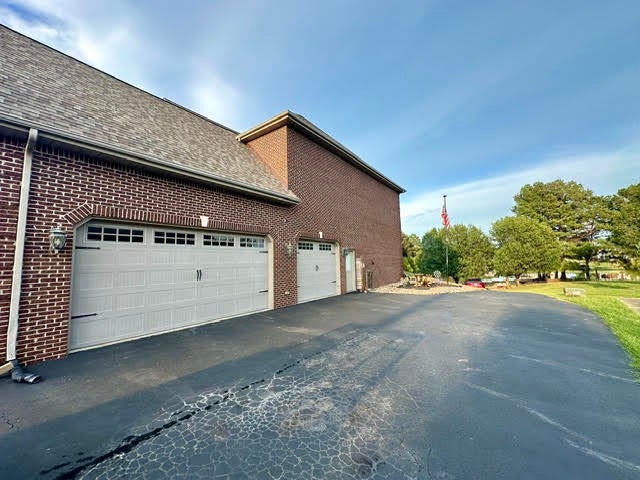
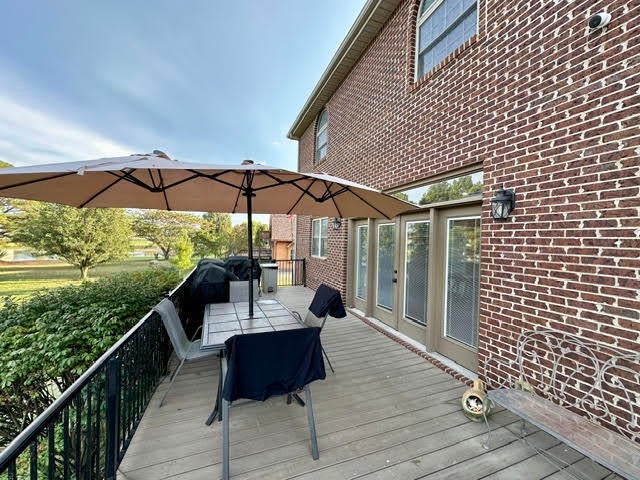
Discover this stunning five-bedroom, three-and-a-half-bath brick home, featuring a full basement and two-car garage. With beautiful hardwood floors throughout, spacious bedrooms, multiple living areas, and a large composite deck overlooking a private lake, this home offers the perfect blend of comfort and elegance. Nestled in the heart of Marshall County, you're just moments from the interstate and right next to the county park. At 5,000 square feet, it's an incredible value—don't miss this rare opportunity!
Save
Ask
Tour
Hide
Listing Snapshot
Price
$649,000
Days On Site
22 Days
Bedrooms
5
Inside Area (SqFt)
4,950 sqft
Total Baths
4
Full Baths
3
Partial Baths
1
Lot Size
0.66 Acres
Year Built
2008
MLS® Number
26026495
Status
Active
Property Tax
N/A
HOA/Condo/Coop Fees
N/A
Sq Ft Source
N/A
Friends & Family
Recent Activity
| 2 days ago | Price changed to $649,000 | |
| 2 days ago | Listing updated with changes from the MLS® | |
| 3 weeks ago | Listing first seen on site |
General Features
Acres
0.66
Foundation
Slab
Garage
Yes
Garage Spaces
4
Levels
Three Or More
Parking
Garage Door Opener
Property Sub Type
Single Family Residence
Sewer
Septic Tank
SqFt Above
3850
SqFt Below
1100
SqFt Total
4950
Utilities
Cable AvailableElectricity ConnectedNatural Gas AvailablePhone AvailableSewer AvailableWater Available
Water Source
Public
Interior Features
Appliances
DishwasherMicrowaveOtherRefrigeratorTrash CompactorCooktopGas Water HeaterTankless Water Heater
Basement
FullInterior EntryPartially FinishedWalk-Out Access
Cooling
Central AirGasHeat PumpMulti UnitsCeiling Fan(s)
Flooring
CarpetHardwoodTile
Heating
Heat PumpNatural Gas
Interior
Entrance FoyerWalk-In Closet(s)Ceiling Fan(s)Soaking Tub
Laundry Features
Electric Dryer HookupMain LevelWasher HookupLower Level
Window Features
Insulated Windows
Bathroom 2
Level - FirstDescription - Half Bath
Bathroom 3
Level - Second
Bedroom 2
Level - Second
Bedroom 3
Level - Second
Bedroom 4
Level - Lower
Bedroom 5
Level - Lower
Bonus Room
Level - Lower
Den
Level - Lower
Dining Room
Level - First
Family Room
Level - Second
Kitchen
Level - LowerDescription - 2nd Kitchen in Basement
Living Room
Level - First
Office
Level - First
Other
Level - LowerDescription - Could be used for 6th bedroom but no window
Primary Bathroom
Level - First
Primary Bedroom
Level - First
Utility Room
Level - First
Save
Ask
Tour
Hide
Exterior Features
Construction Details
Brick Veneer
Lot Features
OtherFew TreesWaterfront
Roof
CompositionShingle
View
Lake
Waterfront
Yes
Waterfront Features
Waterfront
Waterview
Lake
Windows/Doors
Insulated Windows
Community Features
MLS Area
115 - Marshall County
School District
Marshall - 115
Schools
School District
Marshall - 115
Elementary School
Central
Middle School
North Marshall
High School
Marshall
Listing courtesy of Jeff Smith of Re/Max Real Estate Associates

Listing information is provided by Participants of Bluegrass Realtors MLS. IDX information is provided exclusively for personal, non-commercial use, and may not be used for any purpose other than to identify prospective properties consumers may be interested in purchasing. Information is deemed reliable but not guaranteed. Copyright 2026, Bluegrass Realtors MLS.
Data last updated at: 2026-10-16 10:12 PM UTC
Listing information is provided by Participants of Bluegrass Realtors MLS. IDX information is provided exclusively for personal, non-commercial use, and may not be used for any purpose other than to identify prospective properties consumers may be interested in purchasing. Information is deemed reliable but not guaranteed. Copyright 2026, Bluegrass Realtors MLS.
Data last updated at: 2026-10-16 10:12 PM UTC
Neighborhood & Commute
Source: Walkscore
Disclosure: Community information and market data powered by Constellation Data Labs. Information is deemed reliable but not guaranteed.
Save
Ask
Tour
Hide
Did you know? You can invite friends and family to your search. They can join your search, rate and discuss listings with you.