SEARCH KENTUCKY LAKE & LAKE BARKLEY HOMES

Save
Ask
Tour
Hide
Share
$659,000
New Listing

376 Moon Bay Drive
Kuttawa, KY 42055

For Sale|Single Family Residence|Active
3
Beds
3
Total Baths
2
Full Baths
1
Partial Bath
2,400
SqFt
$275
/SqFt
2025
Built
Subdivision:
Moon Bay
County:
Lyon
Listing courtesy of Glenda Ritchie of 1st Realty Group
Call Now: 270-752-0402
Is this the listing for you? We can help make it yours.
270-752-0402
Upcoming Open Houses
Thu, Oct 8, 11:00 AM - 2:00 PM
376 Moon Bay Drive376 Moon Bay Drive376 Moon Bay Drive376 Moon Bay Drive
Save
Ask
Tour
Hide
Share

Mortgage Calculator

Monthly Payment (Est.)

Enter an interest rate to see your estimated monthly payment.
Calculator powered by Showcase IDX, a Constellation1 Company. Copyright ©2026 Information is deemed reliable but not guaranteed.

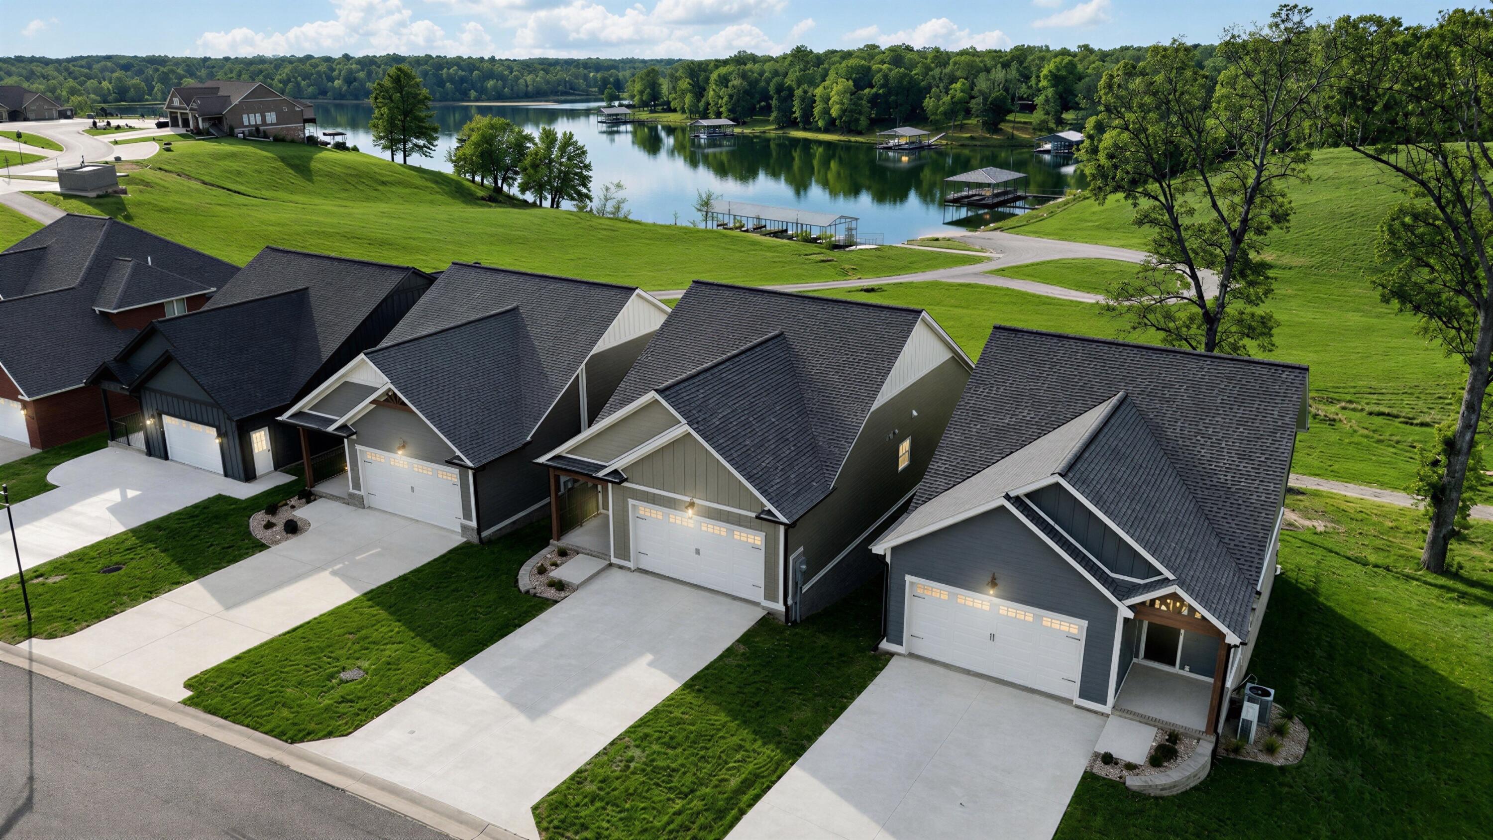
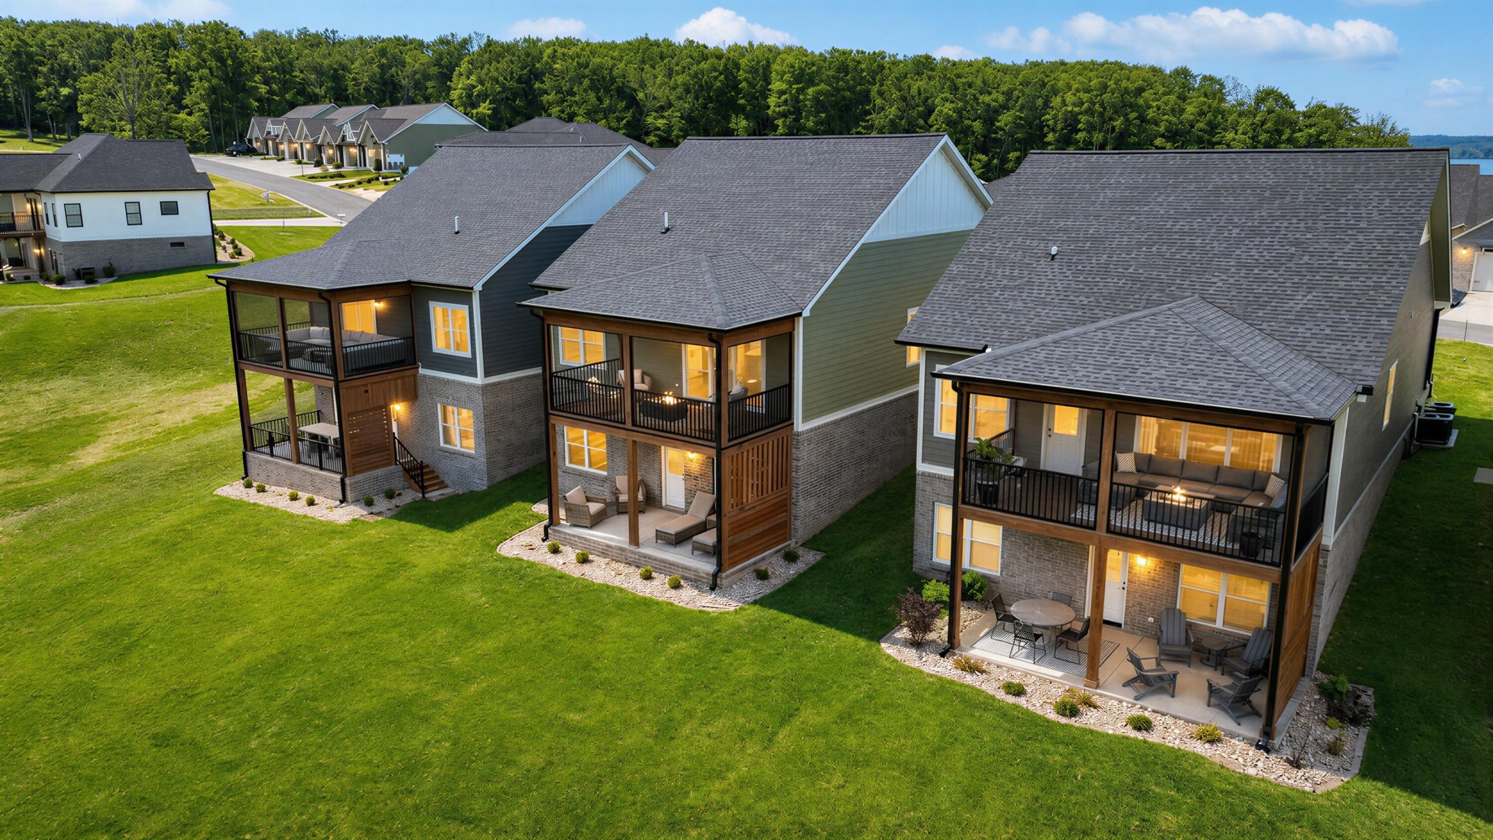
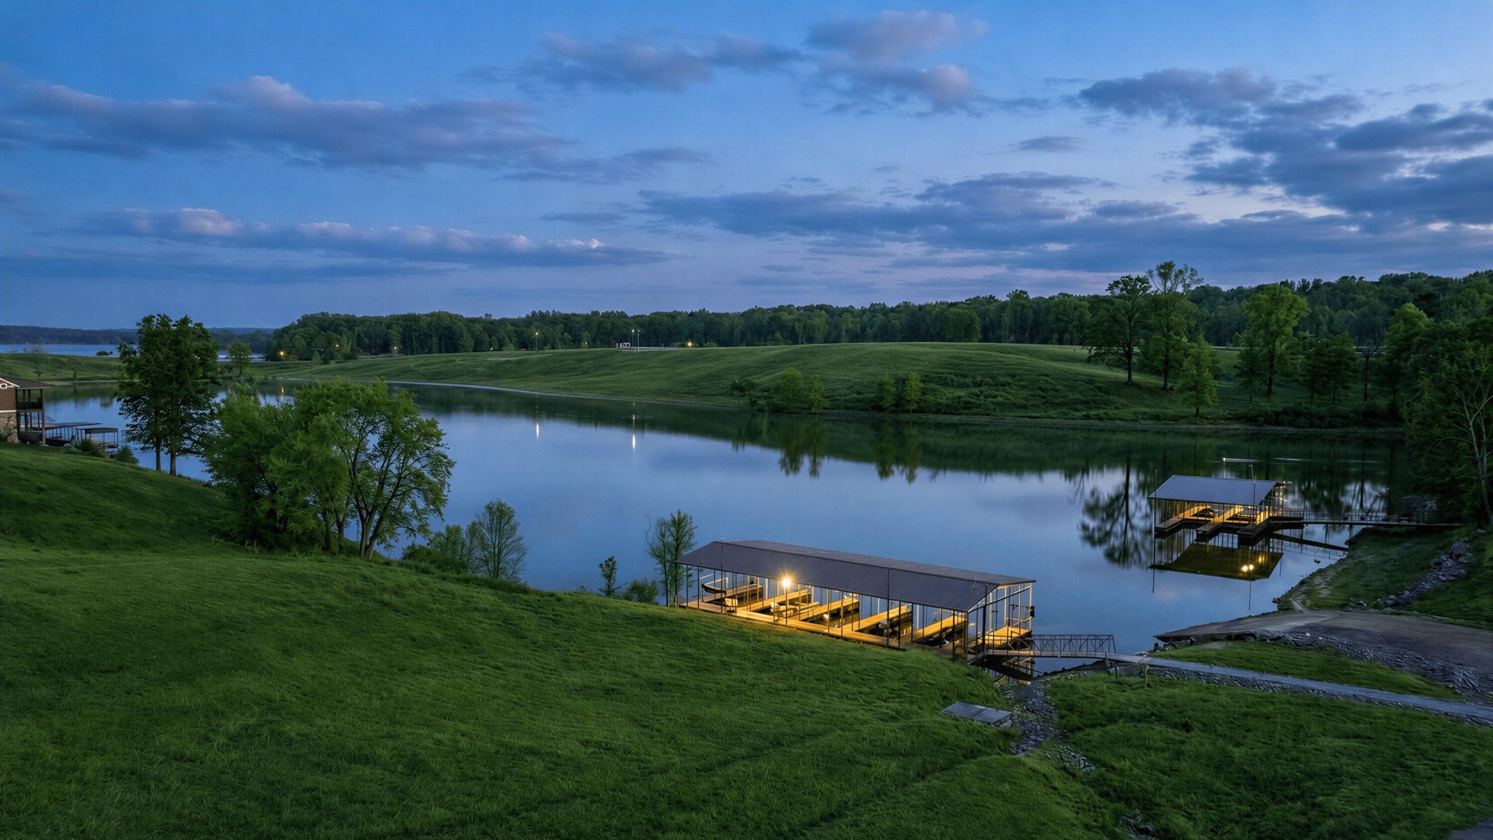
Welcome to your serene waterfront oasis at 376 Moon Bay Dr, Kuttawa, KY a custom-built villa designed for luxurious lakeside living. Nestled on a .30-acre lot, this property is the perfect retreat for those who crave tranquility paired with upscale amenities. Boasting 3 bedrooms and 2.5 baths, this elegant villa offers year-round water views that will take your breath away. Wake up in the master suite to a panorama of the lake, and pamper yourself in the en-suite bath with a double vanity, large tiled shower, soaker tub, and walk-in closet. The open concept floor plan flows seamlessly into a custom kitchen equipped with Cafe appliances, custom cabinets, and lustrous granite countertops a dream for any home chef. Entertaining is a breeze with a spacious screened porch overlooking the lake for al fresco dining or simply soaking in the views. The lower level is an entertainment hub with two bedrooms, a bathroom, a rec room, and a covered patio perfect for lakeside relaxation. Homeownership extends beyond the villa with an array of HOA amenities. Dive into the beautiful pool, stay active in the exercise area, or socialize in the Cabana house. Need a place for your boat? A covered dock slip and storage units are available, ensuring endless water adventures. At 376 Moon Bay Dr, you're not just buying a home you're embracing a lifestyle of leisure and elegance. Claim this waterfront haven as your own and experience a lifetime of peaceful, picturesque living.

Save
Ask
Tour
Hide
Share
Listing Snapshot
Price 
$659,000
Days On Site 
0 Days
Bedrooms 
3
Inside Area (SqFt) 
2,400 sqft
Total Baths 
3
Full Baths 
2
Partial Baths 
1
Lot Size 
0.23 Acres
Year Built 
2025
MLS® Number 
26027631
Status 
Active
Property Tax 
N/A
HOA/Condo/Coop Fees 
$200 monthly
Sq Ft Source 
Public Records
Friends & Family
Recent Activity
4 hours agoListing first seen on site
4 hours agoListing updated with changes from the MLS®
General Features
Acres 
0.23
Foundation 
Concrete Perimeter
Garage 
Yes
Garage Spaces 
2
Levels 
One
Parking 
Attached CarportDrivewayGarage Faces Front
Property Condition 
New Construction
Property Sub Type 
Single Family Residence
Sewer 
Public Sewer
SqFt Above 
1200
SqFt Below 
1200
SqFt Total 
2400
Style 
CraftsmanContemporary
Utilities 
Cable AvailableElectricity ConnectedNatural Gas AvailablePhone AvailableSewer ConnectedWater Connected
Water Source 
Public
Interior Features
Appliances 
DishwasherGas RangeMicrowaveRefrigeratorGas Water HeaterTankless Water Heater
Basement 
Exterior EntryFinishedInterior EntryWalk-Out Access
Cooling 
Central AirCeiling Fan(s)
Flooring 
TileWood
Heating 
Heat Pump
Interior 
Eat-in KitchenWalk-In Closet(s)Ceiling Fan(s)Soaking Tub
Laundry Features 
Main Level
Window Features 
Insulated Windows
Bathroom 2 
Dimensions - 6.17x6.25Level - Lower
Bedroom 2 
Dimensions - 14.08x10.92Level - Lower
Bedroom 3 
Dimensions - 12.75x13.25Level - Lower
Bonus Room 
Dimensions - 11.33x24.75Level - Lower
Kitchen 
Dimensions - 25.67x15.67Level - FirstDescription - Open Kitchen/Living Area
Other 
Dimensions - 9.92x19.82Level - FirstDescription - Screened Porch
Primary Bathroom 
Dimensions - 10.33x10.0Level - First
Primary Bedroom 
Dimensions - 15.58x13.33Level - First
Save
Ask
Tour
Hide
Share
Exterior Features
Construction Details 
Brick VeneerHardiPlank Type
Fencing 
None
Lot Features 
Few TreesWaterfront
View 
LakeWater
Waterfront 
Yes
Waterfront Features 
Waterfront
Waterview 
LakeWater
Windows/Doors 
Insulated Windows
Community Features
Association Amenities 
ClubhouseTennis Court(s)Recreation FacilitiesPool
Association Fee 
$2400.0
Association Fee Frequency 
Annually
Community Features 
Tennis Court(s)Pool
MLS Area 
116 - Lyon County
School District 
Lyon - 116
Schools
School District
Lyon - 116
Elementary School
Lyon County
Middle School
Lyon County
High School
Lyon County
Listing courtesy of Glenda Ritchie of 1st Realty Group


Listing information is provided by Participants of Bluegrass Realtors MLS. IDX information is provided exclusively for personal, non-commercial use, and may not be used for any purpose other than to identify prospective properties consumers may be interested in purchasing. Information is deemed reliable but not guaranteed. Copyright 2026, Bluegrass Realtors MLS.
Data last updated at: 2026-10-06 10:15 PM UTC

Neighborhood & Commute
Source: Walkscore
Disclosure: Community information and market data powered by Constellation Data Labs. Information is deemed reliable but not guaranteed.
Save
Ask
Tour
Hide
Share
Scroll to Top