
647 Gibbs Store RoadMurray, KY 42071
Mortgage Calculator
Monthly Payment (Est.)
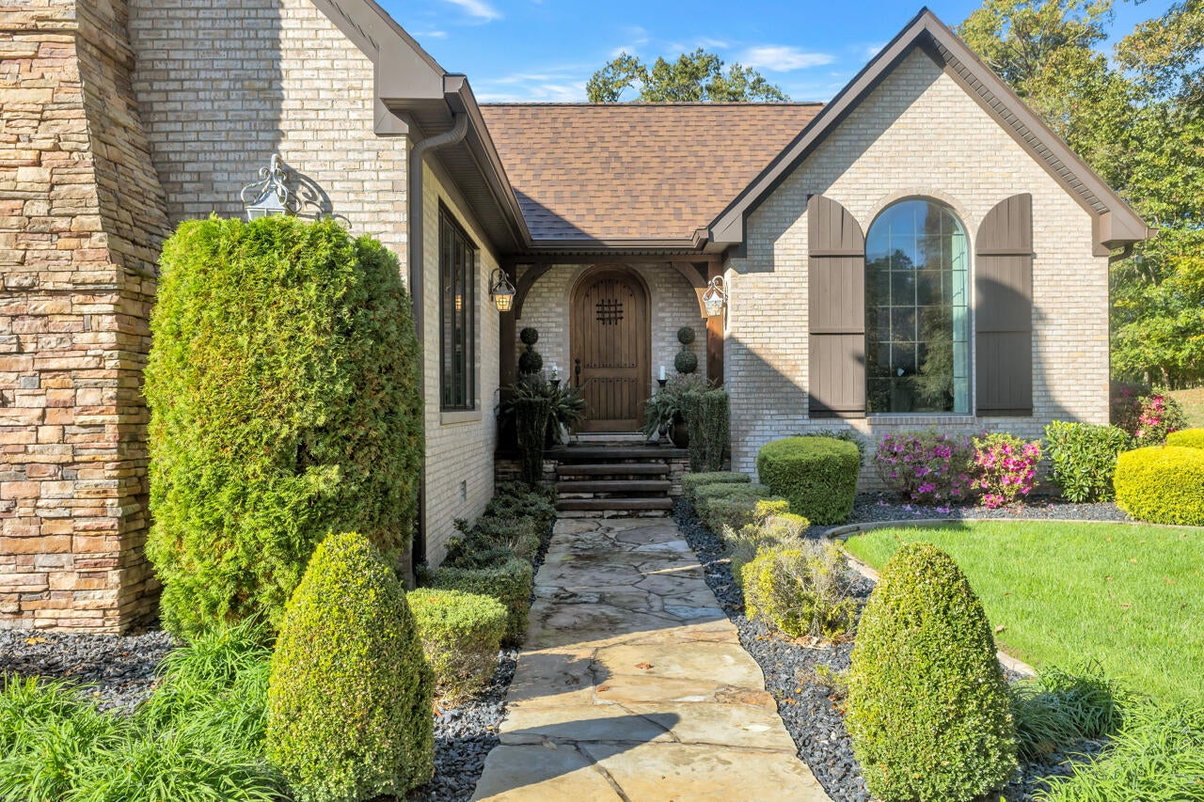
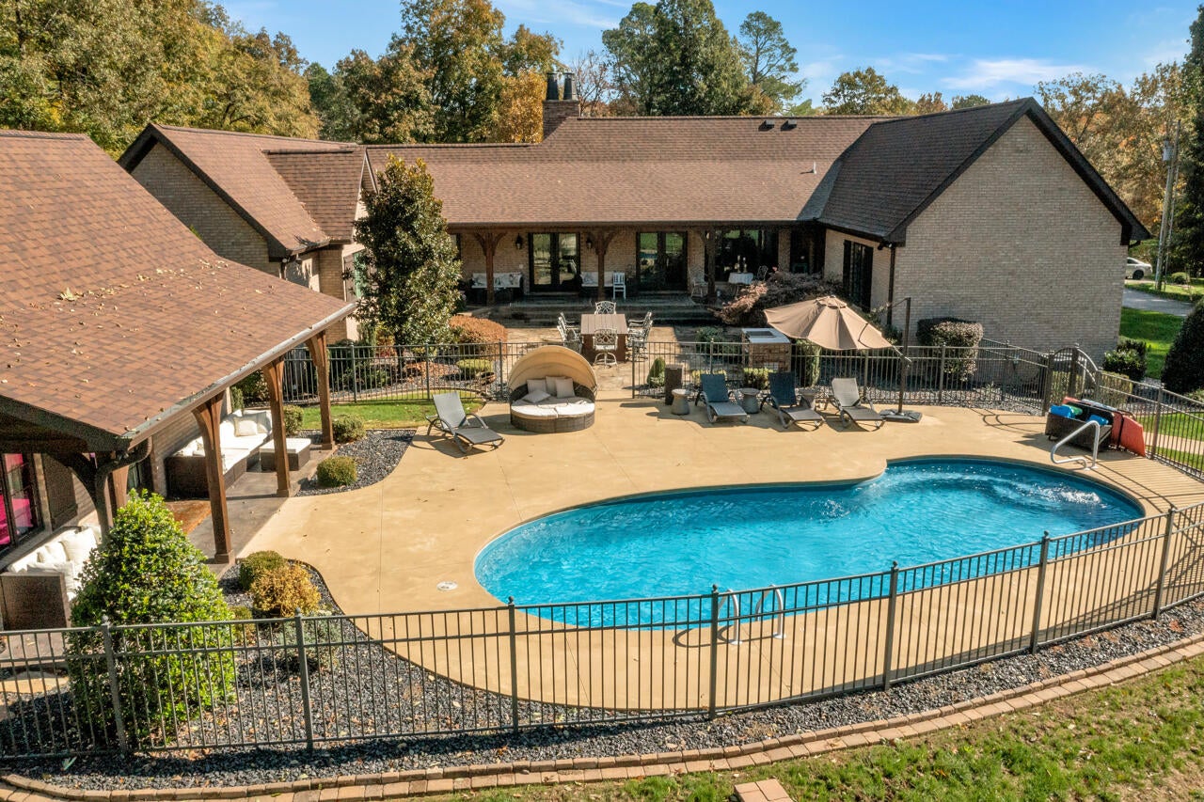
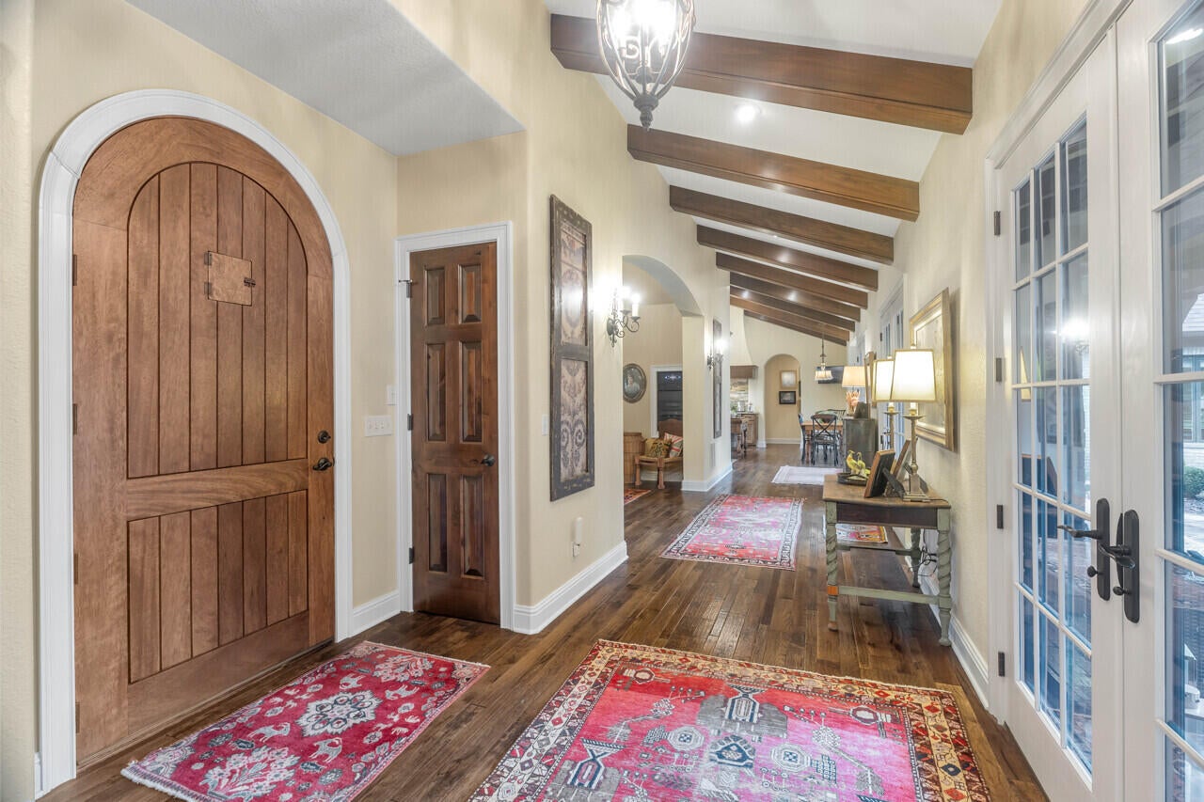
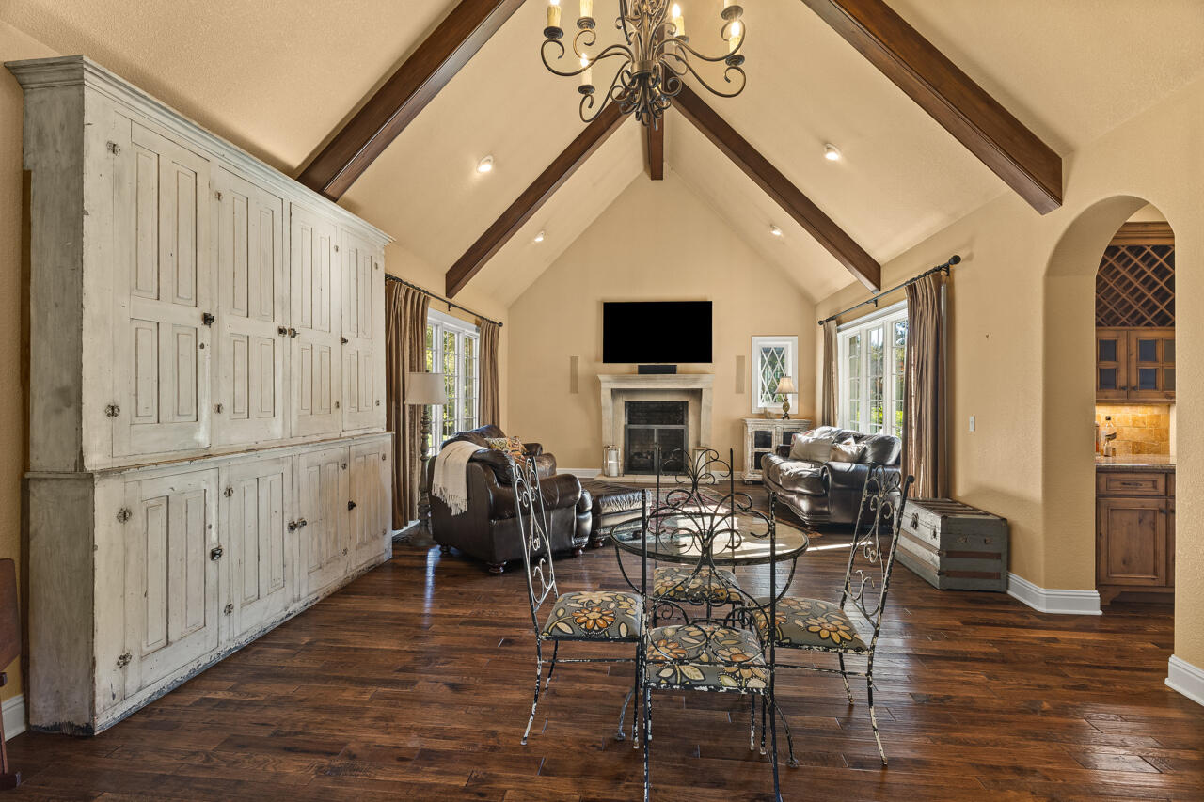
Enter an interest rate to see your estimated monthly payment.French Country charm meets exceptional craftsmanship on 3.6 beautifully maintained acres in Murray! Built in 2011, this custom built, single-level home offers 3,210 square feet with 3 bedrooms, 2.5 bathrooms, beautiful hardwood floors, arched doorways, and an abundance of natural light. With an additional 448-square-foot pool house and 1,301-square-foot detached multipurpose building, the property offers an impressive 4,959 square feet of combined space across three buildings! Three prominent rooms along the front of the home showcase vaulted ceilings, exposed wood beams, and oversized windows, creating warm and inviting spaces throughout. The spacious living room is anchored by a stunning oversized fireplace, offering a cozy setting for gathering, relaxing, and enjoying the comforts of home. At the heart of the home is a thoughtfully designed kitchen where beauty and functionality come together. Every detail has been carefully considered, from the custom cabinetry, granite countertops, and expansive center island to the copper farmhouse and bar sinks, high-end appliances, custom vent hood, and beautiful lighting. Designed for both everyday living and entertaining, this kitchen is truly a standout feature. The home's thoughtfully arranged split-bedroom floor plan offers comfort and privacy. The north wing features a stunning home office that could easily serve as a den or formal dining room, followed by the private owner's suite. This spacious retreat offers direct access to the backyard, a beautifully appointed bathroom, and an impressive custom walk-in closet complete with a dressing island and exceptional storage. Along the south wing, three sets of French doors line the hallway, opening to the backyard and filling the space with natural light. Two additional bedrooms share a Jack-and-Jill bathroom, while a conveniently located half bath serves guests. Step outside to your own private backyard oasis, complete with a large heated, in-ground saltwater pool, expansive patio, and mature landscaping. A detached 448-square-foot pool house adds even more versatility, offering a kitchenette, bedroom, full bathroom, and walk-in closet, making it ideal for guests and poolside entertaining. At the rear of the property sits an impressive 1,301-square-foot detached multipurpose building that takes versatility to another level! Fully heated and cooled, this unique space offers two overhead garage doors, a spacious entertainment area, a separate fitness room, and a finished kitchen and sitting area. Whether you envision a place to host gatherings, pursue hobbies, work out, or accommodate additional vehicles, the possibilities are endless. A large covered porch and expansive concrete area provide even more opportunities for outdoor entertaining, afternoon basketball games, or pickleball. Annexed into Murray city limits, this property offers the convenience of city water, sewer, and sanitation services while preserving the privacy and peaceful setting of its 3.6 acres. With a welcoming circular driveway, garage space for five vehicles, and exceptional indoor and outdoor amenities, this one-of-a-kind property offers a rare combination of craftsmanship, comfort, and versatility that's difficult to find!
| 4 days ago | Listing first seen on site | |
| 4 days ago | Listing updated with changes from the MLS |

Listing information is provided by Participants of Bluegrass Realtors MLS. IDX information is provided exclusively for personal, non-commercial use, and may not be used for any purpose other than to identify prospective properties consumers may be interested in purchasing. Information is deemed reliable but not guaranteed. Copyright 2026, Bluegrass Realtors MLS.
Data last updated at: 2026-11-04 06:48 AM UTC
Did you know? You can invite friends and family to your search. They can join your search, rate and discuss listings with you.