SEARCH KENTUCKY LAKE & LAKE BARKLEY HOMES

Save
Ask
Tour
Hide
Share
$479,325
4 Days On Site

325 Destiny Lane
Cadiz, KY 42211

For Sale|Single Family Residence|Active
3
Beds
2
Total Baths
2
Full Baths
1,869
SqFt
$256
/SqFt
2008
Built
Subdivision:
Eagles Landing
County:
Trigg
Listing courtesy of Glenda Ritchie of 1st Realty Group
Call Now: 270-752-0402
Is this the listing for you? We can help make it yours.
270-752-0402
325 Destiny Lane325 Destiny Lane325 Destiny Lane325 Destiny Lane
Save
Ask
Tour
Hide
Share

Mortgage Calculator

Monthly Payment (Est.)

Enter an interest rate to see your estimated monthly payment.
Calculator powered by Showcase IDX, a Constellation1 Company. Copyright ©2026 Information is deemed reliable but not guaranteed.

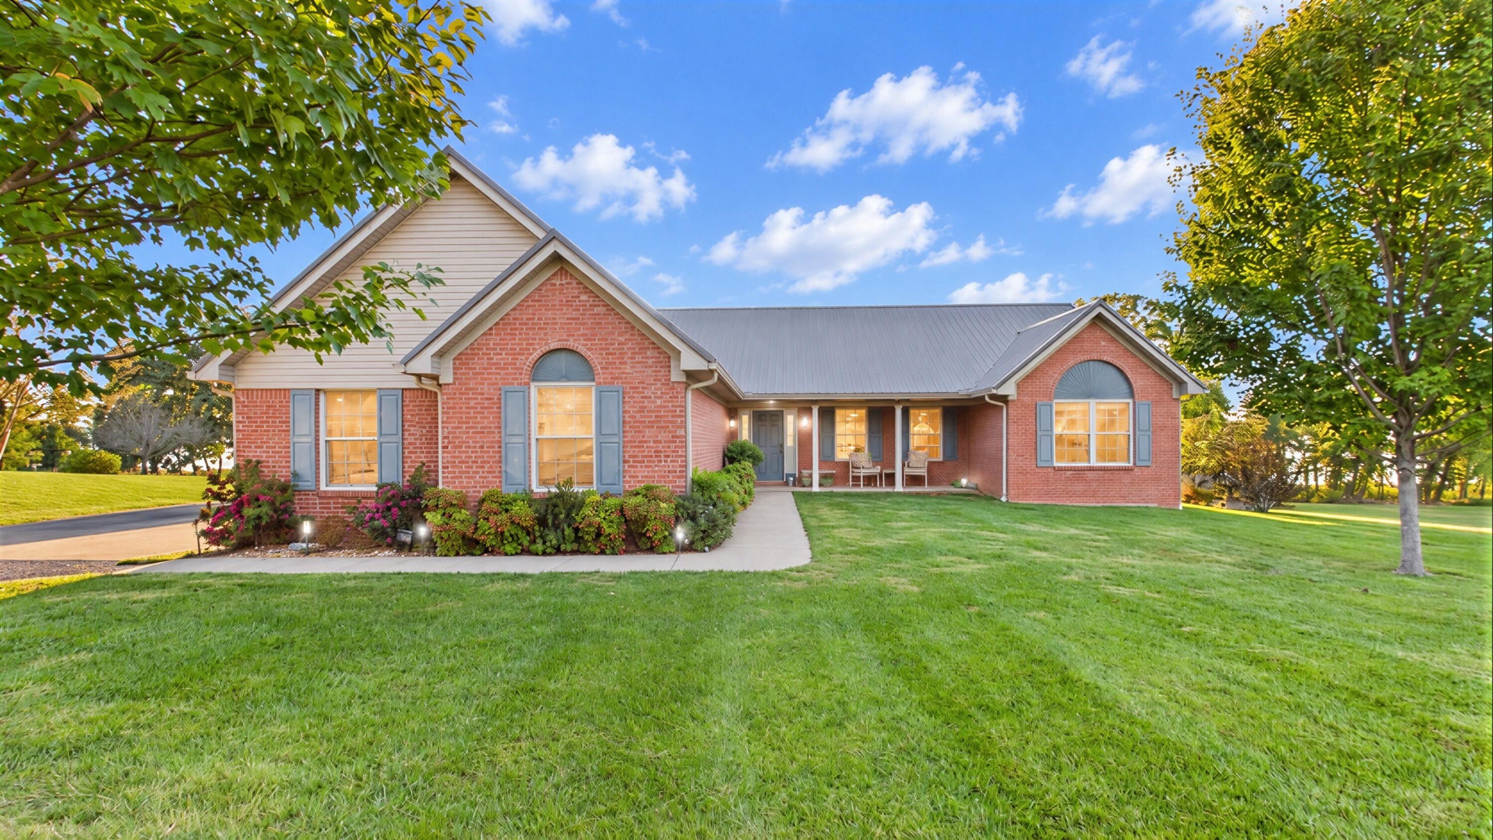
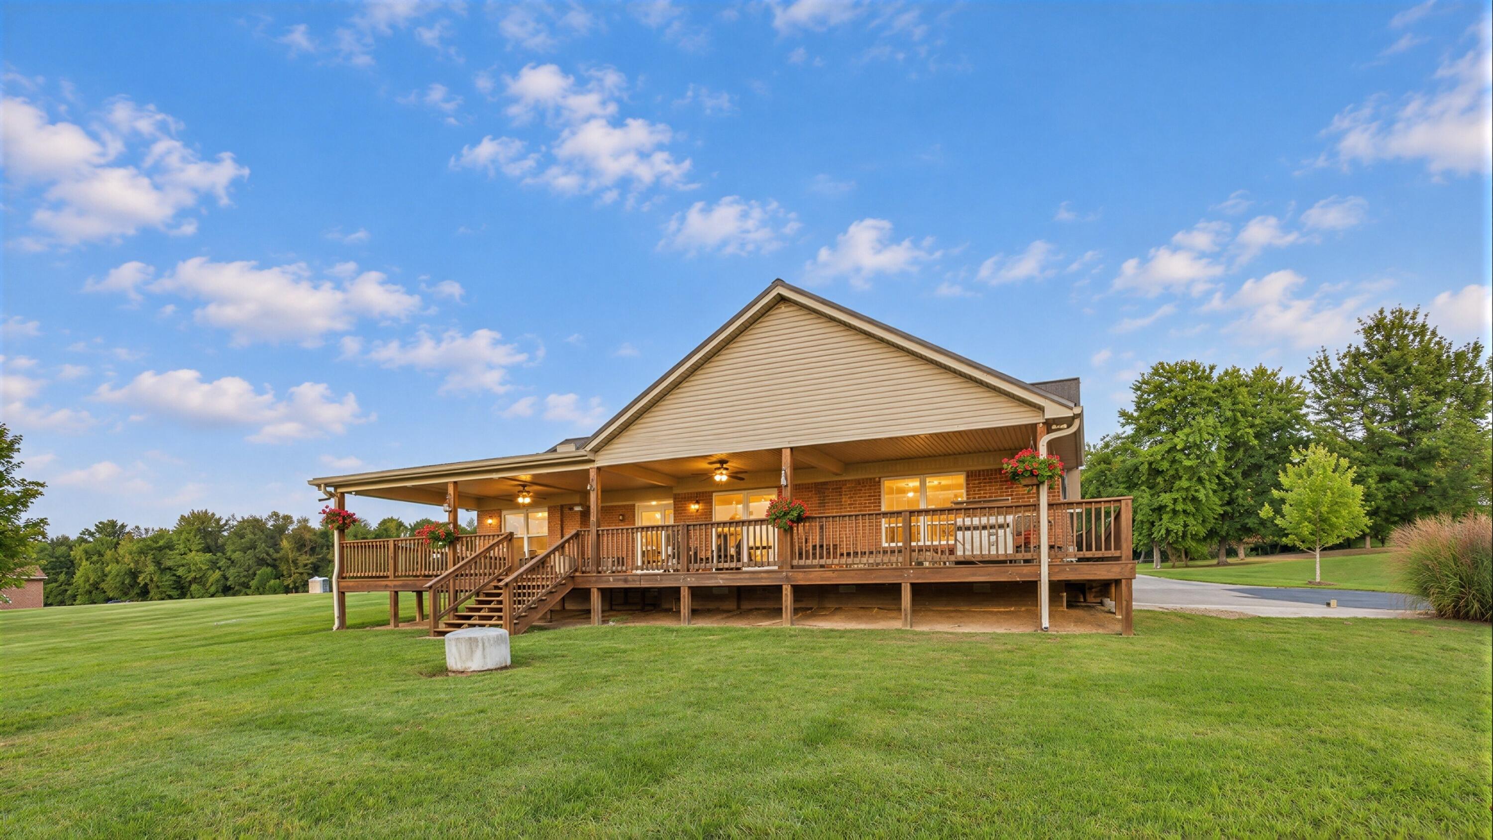
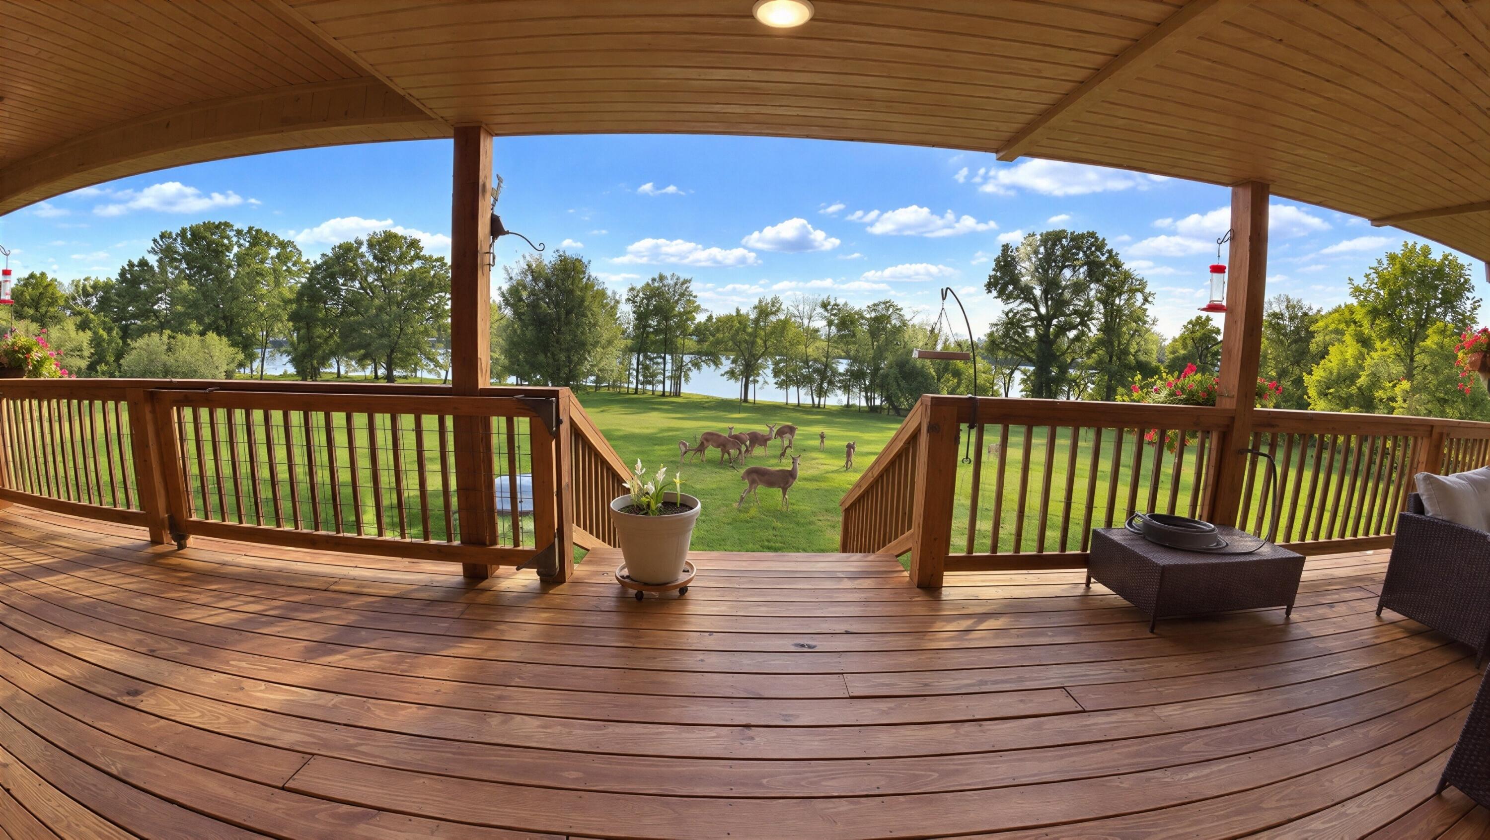
Welcome to 325 Destiny Lane, where breathtaking sunsets, abundant wildlife, and peaceful waterfront living come together on beautiful Lake Barkley! Situated on approximately 3 acres along the main channel, this exceptionally maintained 3-bedroom, 2-bath brick home offers 1,869 sq. ft. of thoughtfully designed, handicap-accessible, single-level living. Inside, you'll find beautiful engineered wood flooring, a spacious living room with a stunning vaulted wood ceiling and fireplace, and an updated kitchen featuring stainless steel appliances, a stylish tile backsplash, and generous cabinetry. The inviting floor plan offers comfort and functionality for everyday living or entertaining. Step outside onto the expansive covered deck, complete with ceiling fans and multiple seating areas, where panoramic main-channel views and spectacular sunsets provide the perfect backdrop for relaxing evenings. The gently sloping, beautifully maintained lawn offers inviting outdoor space surrounded by trees and frequently visited by deer and other wildlife. Additional highlights include a newer metal roof, attached two-car garage, updated furnace system, whole-house air filtration, Pelican water filtration system, and a 2023 water heater. Tucked away on a quiet cul-de-sac street near Prizer Point Marina, with convenient access to boating, dining, and seasonal recreation, this remarkable property offers the perfect blend of comfort, natural beauty, and the Lake Barkley lifestyle!

Save
Ask
Tour
Hide
Share
Listing Snapshot
Price 
$479,325
Days On Site 
4 Days
Bedrooms 
3
Inside Area (SqFt) 
1,869 sqft
Total Baths 
2
Full Baths 
2
Partial Baths 
N/A
Lot Size 
3.1 Acres
Year Built 
2008
MLS Number 
26030162
Status 
Active
Property Tax 
N/A
HOA/Condo/Coop Fees 
$4.17 monthly
Sq Ft Source 
Public Records
Friends & Family
Recent Activity
12 hours agoStatus changed to Active
12 hours agoListing updated with changes from the MLS
4 days agoListing first seen on site
General Features
Acres 
3.1
Foundation 
Concrete Perimeter
Garage 
Yes
Garage Spaces 
2
Levels 
One
Parking 
DrivewayGarage Door OpenerGarage Faces Side
Property Sub Type 
Single Family Residence
Sewer 
Septic Tank
SqFt Above 
1869
SqFt Total 
1869
Style 
Ranch
Utilities 
Cable ConnectedElectricity ConnectedPhone AvailableWater ConnectedPropane
Water Source 
Public
Interior Features
Appliances 
DryerDisposalDishwasherGas RangeMicrowaveRefrigeratorWasherElectric Water Heater
Basement 
Crawl Space
Cooling 
Central AirCeiling Fan(s)
Fireplace 
Yes
Fireplace Features 
Living RoomPropaneGas
Fireplaces 
1
Flooring 
HardwoodOtherTile
Heating 
Forced AirPropane
Interior 
Entrance FoyerEat-in KitchenWalk-In Closet(s)Ceiling Fan(s)Soaking Tub
Laundry Features 
Electric Dryer HookupMain LevelWasher HookupCommon Area
Window Features 
Insulated WindowsBlinds
Bathroom 2 
Dimensions - 7.67x4.92Level - First
Bedroom 2 
Dimensions - 11.25x13.0Level - First
Bedroom 3 
Dimensions - 11.25x13.0Level - First
Kitchen 
Dimensions - 11.25x21.42Level - FirstDescription - Open Kitchen/Living
Living Room 
Dimensions - 15.0x24.83Level - First
Primary Bathroom 
Dimensions - 8.17x11.83Level - First
Primary Bedroom 
Dimensions - 16.5x15.83Level - First
Utility Room 
Dimensions - 8.25x9.25Level - First
Save
Ask
Tour
Hide
Share
Exterior Features
Construction Details 
Vinyl SidingBrick
Exterior 
Awning(s)
Fencing 
None
Lot Features 
LandscapedSecludedWaterfront
Other Structures 
Shed(s)
Roof 
Metal
View 
LakeWater
Waterfront 
Yes
Waterfront Features 
Waterfront
Waterview 
LakeWater
Windows/Doors 
Insulated WindowsBlinds
Community Features
Accessibility Features 
Accessible Approach with RampAccessible BedroomAccessible Central Living AreaAccessible ClosetsAccessible Common AreaAccessible DoorsAccessible Full BathAccessible Hallway(s)Accessible Kitchen
Association Amenities 
Other
Association Fee 
$50.0
Association Fee Frequency 
Annually
MLS Area 
110 - Trigg County
School District 
Trigg - 110
Schools
School District
Trigg - 110
Elementary School
Trigg Primary
Middle School
Trigg County Middle
High School
Trigg Co
Listing courtesy of Glenda Ritchie of 1st Realty Group


Listing information is provided by Participants of Bluegrass Realtors MLS. IDX information is provided exclusively for personal, non-commercial use, and may not be used for any purpose other than to identify prospective properties consumers may be interested in purchasing. Information is deemed reliable but not guaranteed. Copyright 2026, Bluegrass Realtors MLS.
Data last updated at: 2026-11-02 09:55 AM UTC

Neighborhood & Commute
Source: Walkscore
Disclosure: Community information and market data powered by Constellation Data Labs. Information is deemed reliable but not guaranteed.
Save
Ask
Tour
Hide
Share
Scroll to Top