
720 Cypress RoadBenton, KY 42025
Mortgage Calculator
Monthly Payment (Est.)
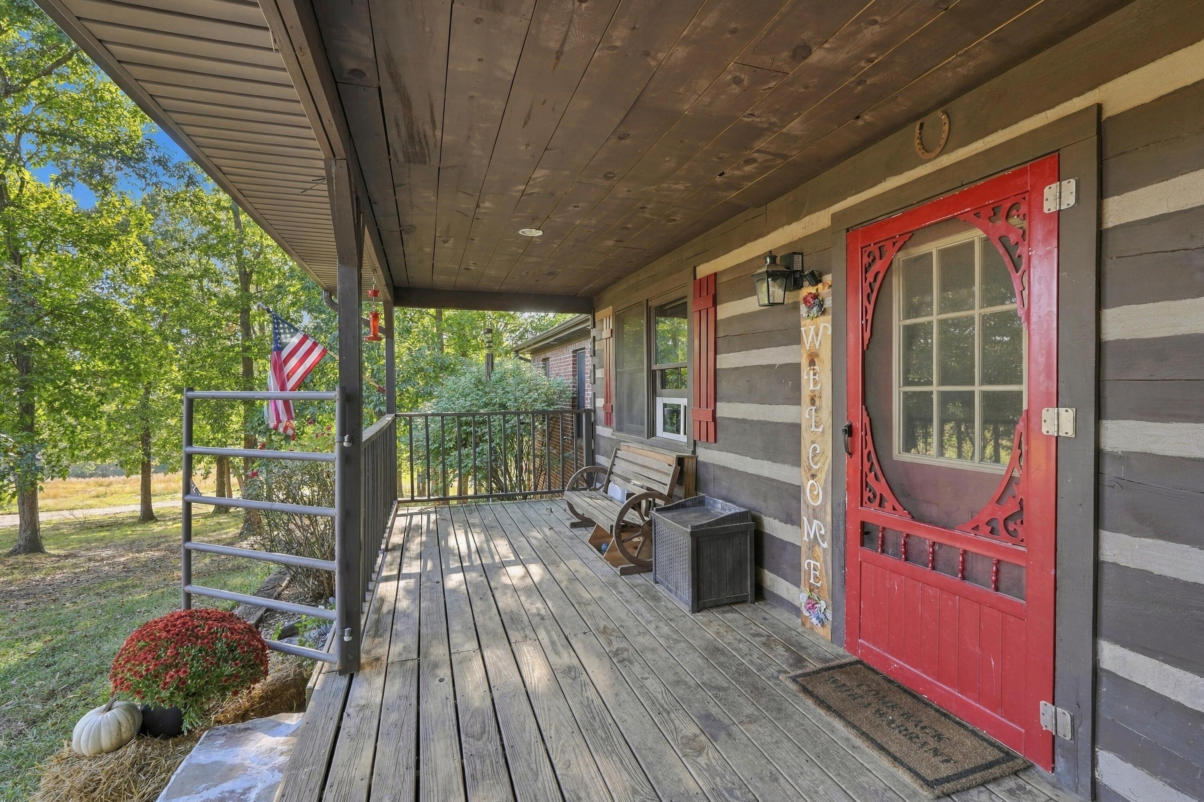
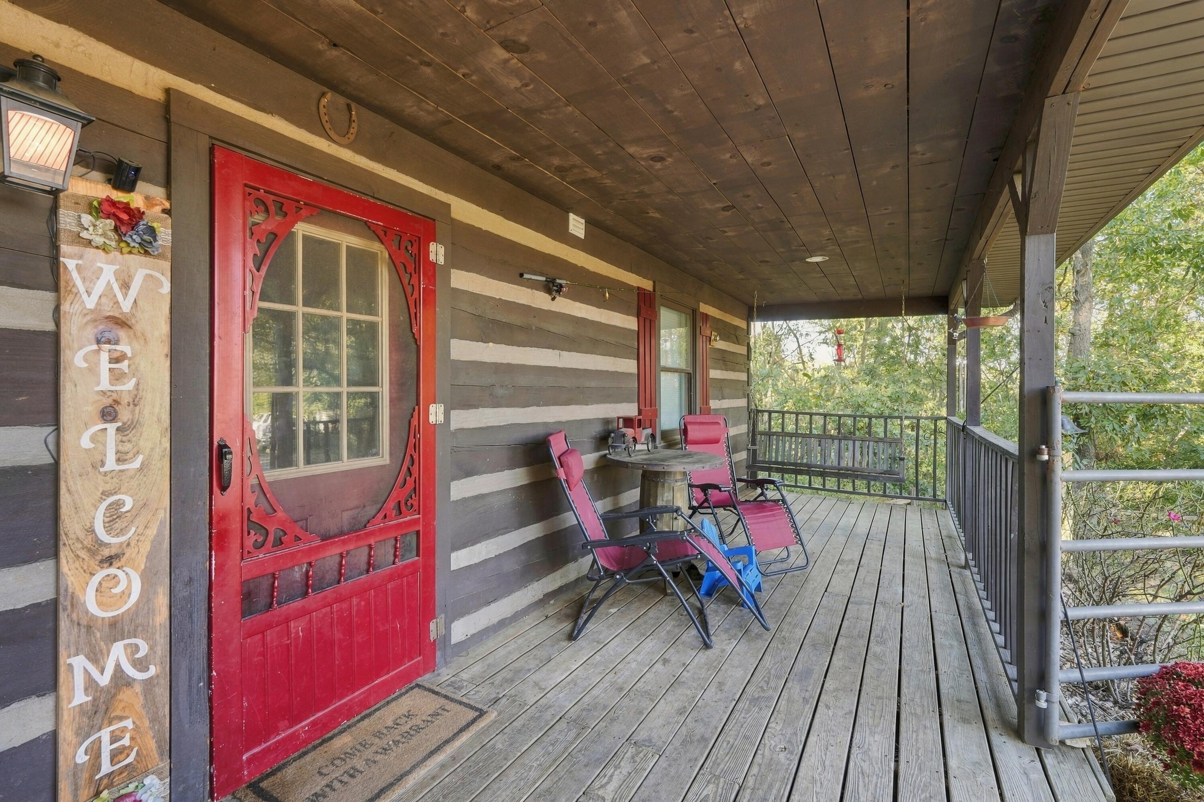
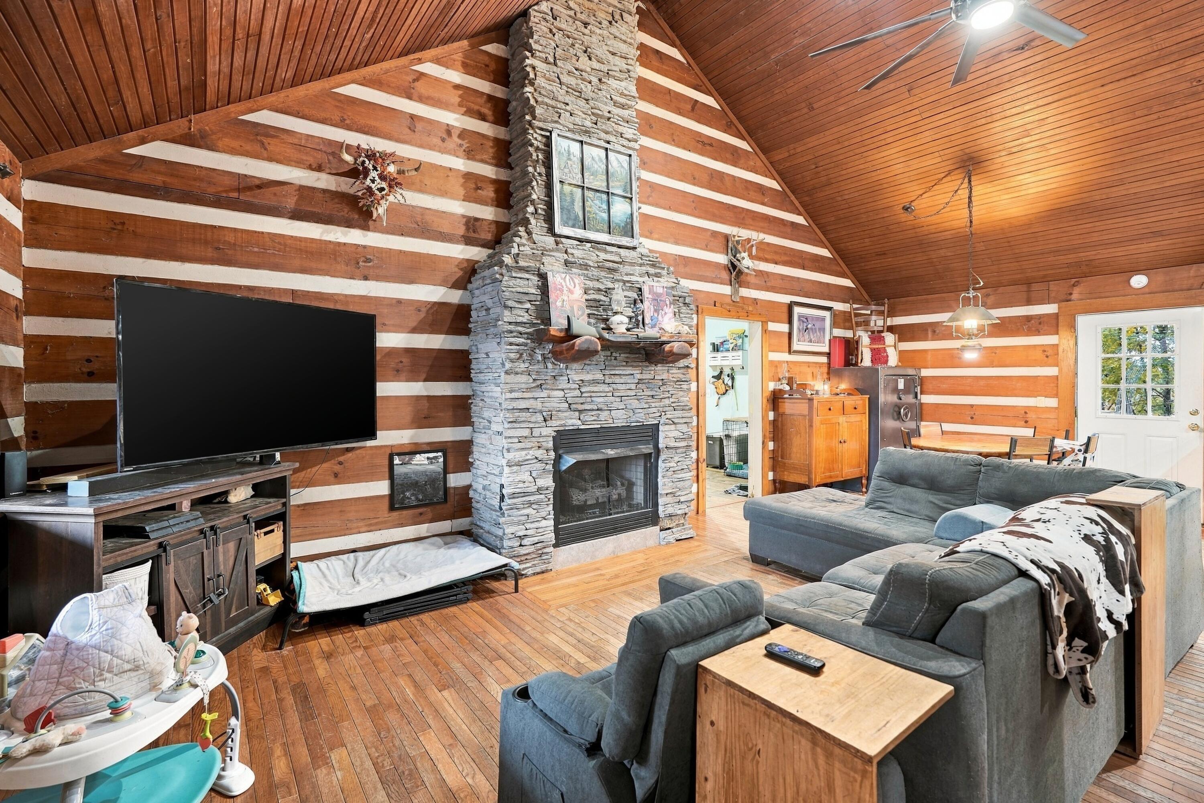
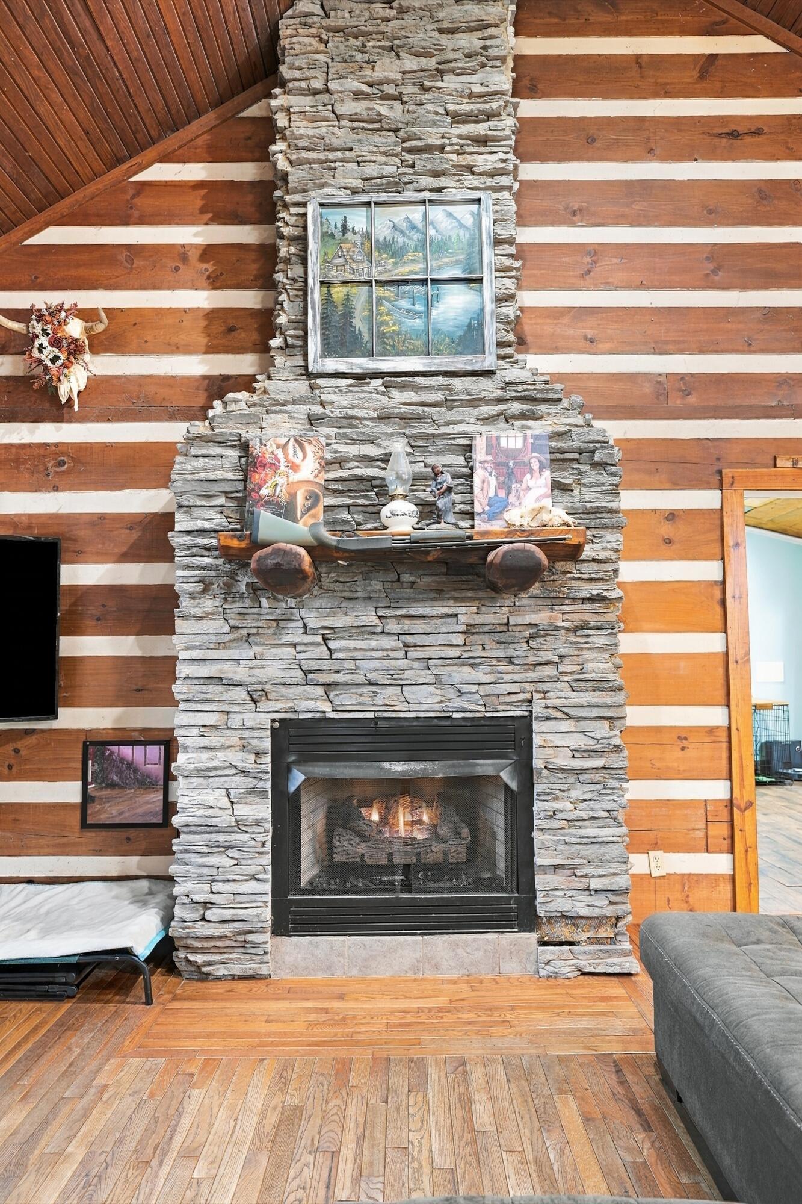
Enter an interest rate to see your estimated monthly payment.Your own private retreat on approximately 16.63 rolling acres! This 4-bedroom true log cabin, built in 1999, has rustic charm, modern comforts, and room for hobbies, animals, and outdoor adventure. It offers approximately 1,580 square feet, including a brick-addition primary suite. Step through the front door into the open living room, where a vaulted ceiling, wooden accents, hardwood floors, and a stone fireplace with gas logs set a warm tone. The dining area flows from the living room into the kitchen, which has plenty of cabinetry, granite countertops, and newer stainless steel appliances. Stairs from the living room lead to an upstairs bedroom with a closet and attic storage. Down the hall are two more bedrooms, a hall bath with a tub/shower combination, and a stackable laundry area with extra storage. The brick addition by the previous owners is the primary suite, and it's a showstopper. It's roomy enough for a king-size bed and furniture, with a natural stone fireplace and two walk-in closets. The bath has tiled, heated floors, a corner stand-up shower with a glass door, and a freestanding soaker tub. A bonus space leads into the suite and out to the back deck. It's currently a dog room, but it could be an office, a home school area, or a sitting room. Flooring throughout includes tile, laminate, hardwood, and luxury vinyl plank. Outside, the covered front porch is made for sweet tea, and the full-length back deck is ready for entertaining. The backyard is fenced with wood and has a fire pit, and the trees are spaced for hanging a hammock. The detached 2-car garage has electricity, water, concrete floors, and pegboard for organization. The home also has a metal roof and a long gravel driveway for privacy. The land is where this property stands out. The rolling acreage has nice elevation and a creek with some water. The back of the property is set up in 3 fields. There's a barn with a lean-to and stalls for livestock, and a pond mostly stocked with bass, with some grass carp for vegetation control, plus catfish and bluegill. Fruit trees include 2 pear and 2 apple. Trails through the property work for walking, riding, or even a shooting range. Wildlife is abundant, with geese, dove, spring rabbits, deer, and turkey. The chicken coop and greenhouse are negotiable. Homes like this don't come along often. Schedule your showing today! Acreage and square footage are approximate, and buyer to verify all pertinent information. Property shown in aerial photos that is excluded from the listing belongs to another owner.
| 2 weeks ago | Status changed to Active | |
| 2 weeks ago | Listing updated with changes from the MLS | |
| 2 weeks ago | Listing first seen on site |

Listing information is provided by Participants of Bluegrass Realtors MLS. IDX information is provided exclusively for personal, non-commercial use, and may not be used for any purpose other than to identify prospective properties consumers may be interested in purchasing. Information is deemed reliable but not guaranteed. Copyright 2026, Bluegrass Realtors MLS.
Data last updated at: 2026-11-17 01:04 AM UTC
Did you know? You can invite friends and family to your search. They can join your search, rate and discuss listings with you.